For Sale
500 GREEN Road Unit# 509
Stoney Creek, Ontario L8E3M6
$519,000
3 Beds · 2 Baths · 1 Parking · Single Family
Updated 2026-09-23 13:00:19+00
Status
For Sale
Bedrooms
3
Bathrooms
2
Interior Size
1100 sqft
Parking
1
MLS®
40858142
Property Overview
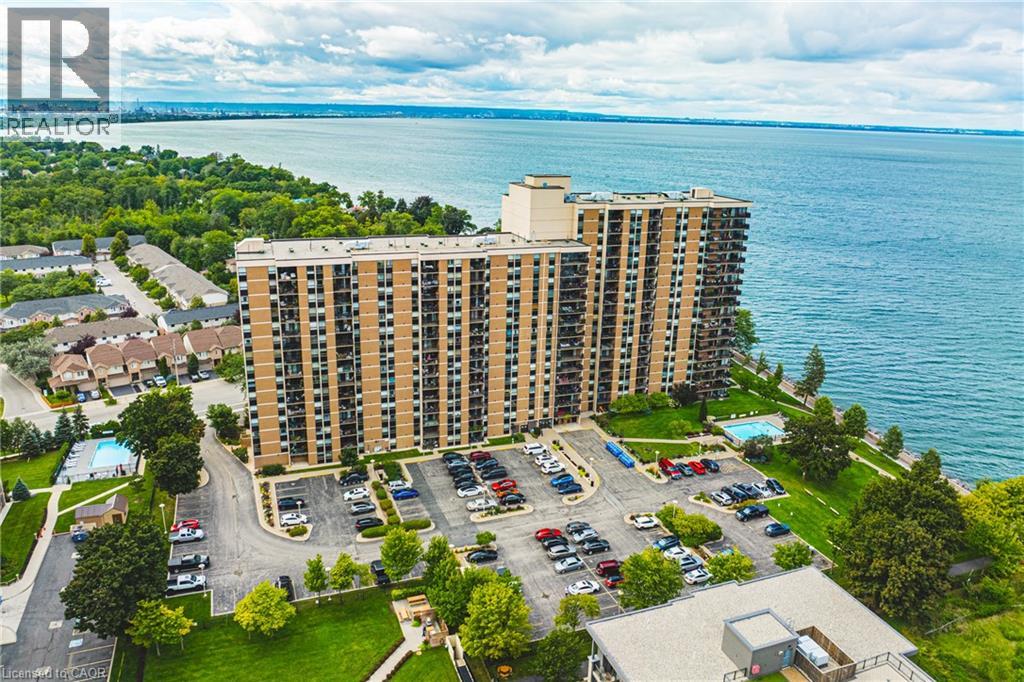
The Shoreliner â Beautiful Resort-Style Living! Stroll along the lake to the dog-friendly public beach, just minutes away, or enjoy the buildingâs own pool overlooking beautiful Lake Ontario. This bright and spacious 2-bedroom condo offers a wonderful lifestyle surrounded by parks, playgrounds and trails, perfect for enjoying the outdoors in every season. The comfortable primary bedroom features a walk-through closet and convenient 2-piece ensuite, ideal for those early mornings or late nights. The second bedroom is perfect for guests, a home office or additional living space. Side-by-side in-suite laundry is an added bonus. The generous living and dining area provides plenty of room for entertaining, with a walkout to your private balcony where you can relax and take in the beauty of your surroundingsâor cozy up by the electric fireplace. A versatile den off the dining area offers additional space for a home office, reading nook or hobby area. The kitchen features a breakfast bar that opens to the living area, making it ideal for entertaining family and friends or enjoying your morning coffee. The Shoreliner offers an array of amenities, be sure to explore the photos to see all that this wonderful building has to offer. Conveniently located close to shopping, restaurants, parks and other amenities, with easy access to the QEW. Welcome home to resort-style living by the lake! (id:67197)
Key Facts
- Price
- $519,000
- Property Type
- Single Family
- Transaction Type
- For sale
- Bedrooms
- 3
- Bathrooms
- 2
- Parking
- 1
- MLS® Number
- 40858142
- Interior Size
- 1100 sqft
- Year Built
- 1977
- Ownership Type
- Condominium
Location
500 GREEN Road Unit# 509, Stoney Creek, Ontario L8E3M6
Open MapRooms
| Room | Level | Dimensions |
|---|---|---|
| Laundry room | Main level | 6'2'' x 3'11'' |
| 4pc Bathroom | Main level | 8'6'' x 4'9'' |
| 2pc Bathroom | Main level | 6'5'' x 3'0'' |
| Bedroom | Main level | 12'8'' x 9'10'' |
| Primary Bedroom | Main level | 16'1'' x 12'3'' |
| Den | Main level | 9'4'' x 8'10'' |
| Living room/Dining room | Main level | 20'10'' x 15'6'' |
| Kitchen | Main level | 9'11'' x 8'9'' |
Building Details
- Building Type
- Apartment
- Architectural Style
- Other
- Construction Style
- Attached
- Bedrooms Above Grade
- 2
- Bedrooms Below Grade
- 1
- Bathrooms
- 2
- Basement
- None
- Cooling
- Central air conditioning
- Exterior Finish
- Brick, Other
- Fireplace
- No
- Heating Fuel
- Electric
- Heating
- Forced air
- Interior Size
- 1100 sqft
- Stories
- 1
- Water
- Municipal water
- Year Built
- 1977
Land Details
- Acreage
- No
- Sewer
- Municipal sewage system
Property Features
- Balcony
- Automatic Garage Door Opener
- None
- Outdoor pool
Ownership Information
- Ownership Type
- Condominium
Maintenance Information
- Maintenance Fee
- 865.72
- Maintenance Fee Type
- Insurance, Cable TV, Heat, Electricity, Parking
- Payment Unit
- Monthly
Agent / Brokerage Contact
Listing Representation
RE/MAX Escarpment Realty Inc.
View REALTOR.ca sourceListing Agent
Patricia Snowdon
Salesperson
Listing Office
RE/MAX Escarpment Realty Inc.
Book a Showing
Send a note from this page and we will reply about this property.