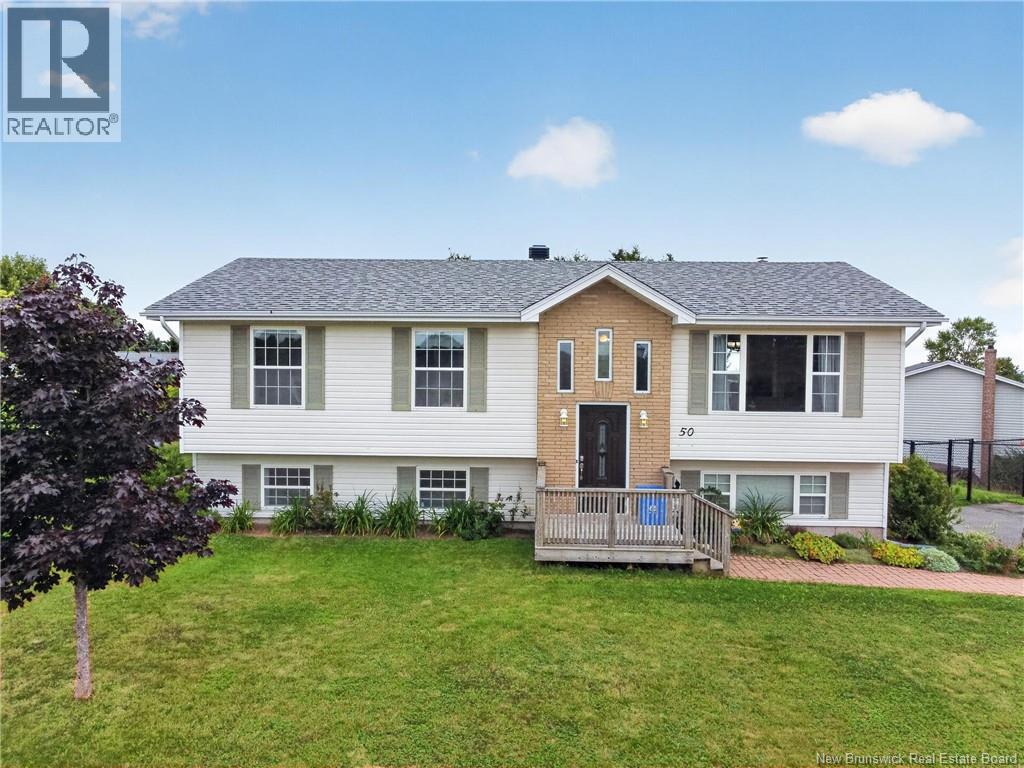
For Sale
50 Vista Ridge Crescent
Saint John, New Brunswick E2J5A7
$389,900
5 Beds · 2 Baths · Single Family
Updated 2026-09-20 18:41:46+00
Status
For Sale
Bedrooms
5
Bathrooms
2
Interior Size
2150 sqft
MLS®
NB147077
Property Overview
Looking for a home with space that can adapt to how you live? This Forest Hills split-entry offers a flexible layout with three bedrooms on the main level, an additional bedroom downstairs, plus a separate one-bedroom in-law suite with its own kitchen, bathroom and living room, ideal for extended family, independent living or potential rental income. Upstairs, hardwood floors run through the main living areas, with a bright living room featuring a heat pump and a spacious kitchen and dining area with island and access to the large back deck overlooking the fenced backyard. Downstairs, the in-law suite has its own comfortable living space and a kitchen area with a wood-burning fireplace, while the additional bedroom and shared laundry room remain separate from the suite. The roof is approximately one year old, and outside you'll also find a paved double driveway and storage shed. Close to schools, shopping, recreation and everyday amenities, this Forest Hills home offers a lot of flexibility under one roof. Book your showing and see how the space could work for you. (id:67197)
Key Facts
- Price
- $389,900
- Property Type
- Single Family
- Transaction Type
- For sale
- Bedrooms
- 5
- Bathrooms
- 2
- MLS® Number
- NB147077
- Interior Size
- 2150 sqft
- Year Built
- 2000
- Ownership Type
- Freehold
Location
50 Vista Ridge Crescent, Saint John, New Brunswick E2J5A7
Open MapRooms
| Room | Level | Dimensions |
|---|---|---|
| Living room | Basement | 13'2'' x 10'10'' |
| 4pc Bathroom | Basement | 7'4'' x 11' |
| Kitchen | Basement | 15' x 12' |
| Bedroom | Basement | 13' x 10'10'' |
| Laundry room | Basement | 10'10'' x 7'1'' |
| Bedroom | Basement | 13' x 10'9'' |
| 4pc Bathroom | Main level | 11'2'' x 5'9'' |
| Bedroom | Main level | 10'8'' x 9'1'' |
| Bedroom | Main level | 10'10'' x 10'7'' |
| Primary Bedroom | Main level | 14' x 11' |
| Living room | Main level | 14' x 13'6'' |
| Kitchen/Dining room | Main level | 18'6'' x 11' |
Building Details
- Building Type
- House
- Architectural Style
- Bungalow, Split entry bungalow
- Construction Style
- Detached
- Bedrooms Above Grade
- 3
- Bedrooms Below Grade
- 2
- Bathrooms
- 2
- Cooling
- Heat Pump
- Exterior Finish
- Brick, Vinyl
- Fireplace
- No
- Foundation
- Concrete
- Heating Fuel
- Electric, Wood
- Heating
- Baseboard heaters, Heat Pump, Stove
- Interior Size
- 2150 sqft
- Stories
- 1
- Water
- Municipal water
- Year Built
- 2000
Land Details
- Size Total
- 13842 sqft
- Acreage
- No
- Sewer
- Municipal sewage system
Property Features
- Balcony/Deck/Patio
- Heat Pump
- Water Heater
- Shed
Ownership Information
- Ownership Type
- Freehold
Agent / Brokerage Contact
Listing Representation
EXIT Realty Specialists
View REALTOR.ca sourceListing Agent
Joel Mcelhinney
Salesperson
Listing Office
EXIT Realty Specialists
Book a Showing
Send a note from this page and we will reply about this property.