For Rent
50 ROYAL OAK CRESCENT
Loyalist (Bath), Ontario K0H1G0
Contact for pricing
5 Beds · 5 Baths · 4 Parking · Single Family
Updated 2026-09-10 00:02:12+00
Status
For Rent
Bedrooms
5
Bathrooms
5
Interior Size
3000 - 3500 sqft
Parking
4
MLS®
X13745314
Property Overview
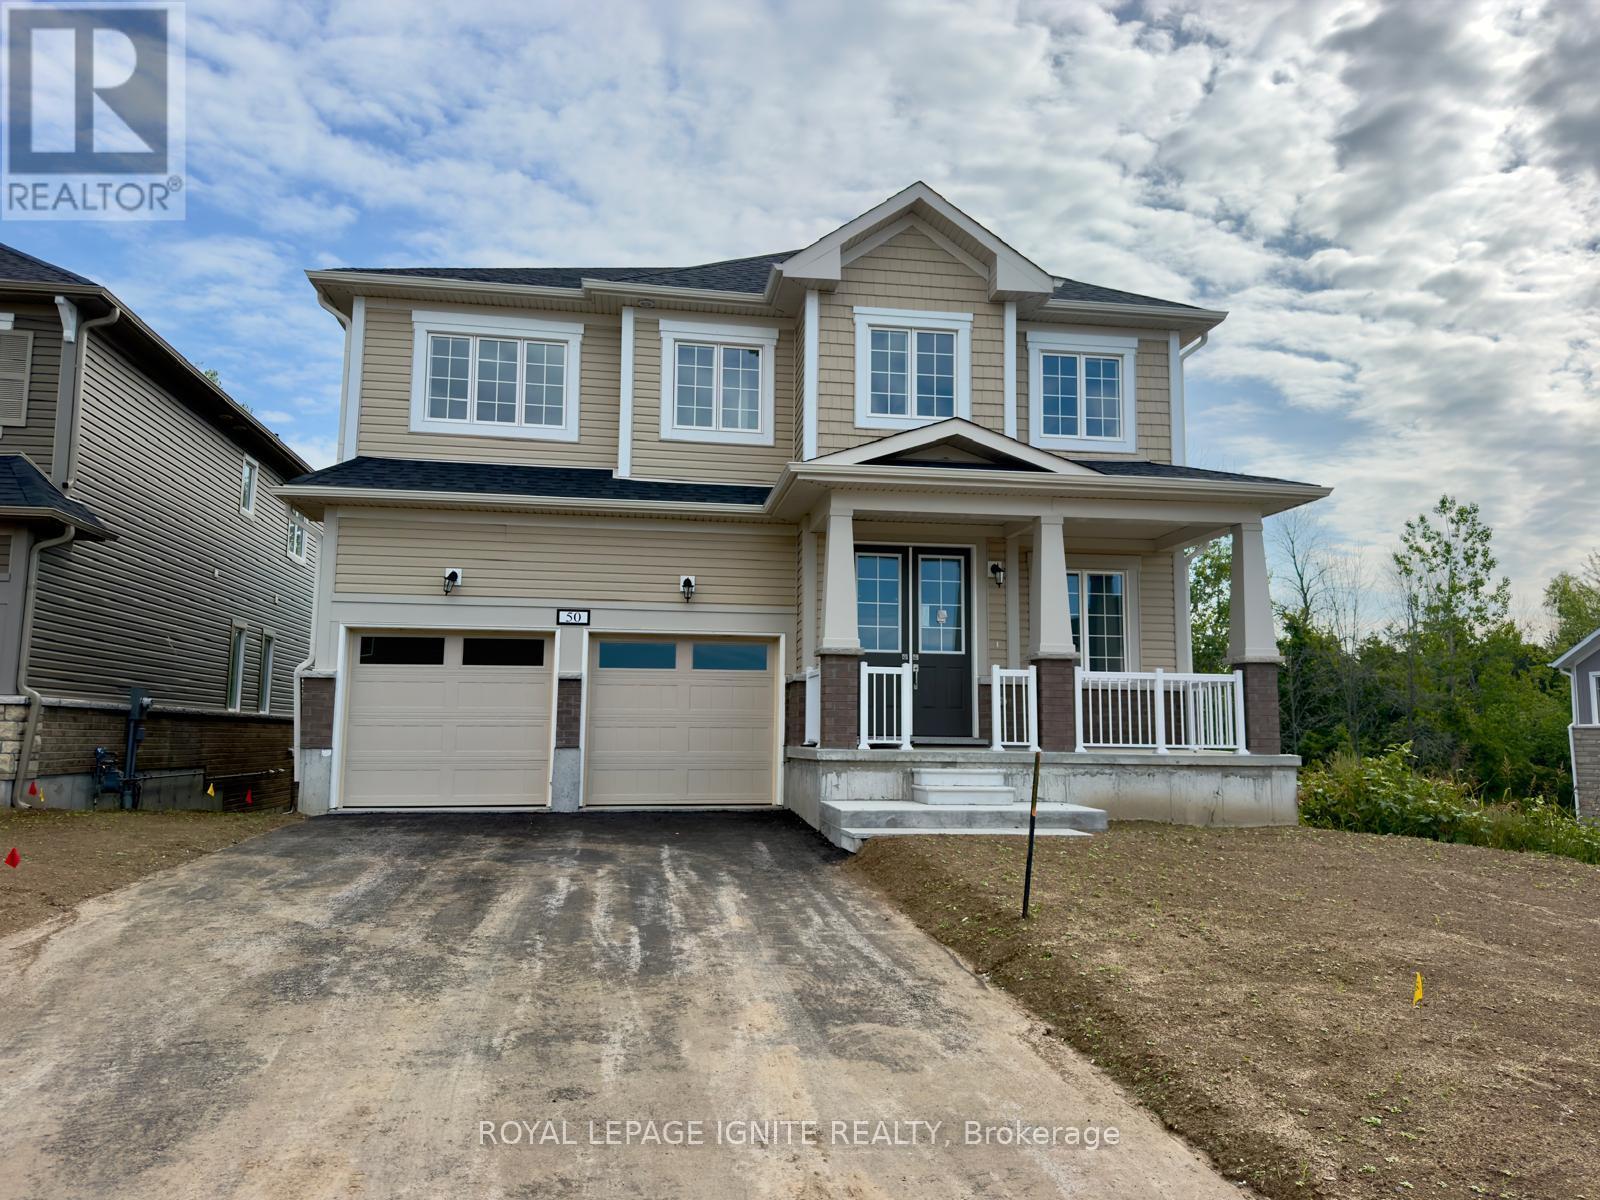
Welcome to this brand-new detached home nestled within the prestigious Loyalist Golf Course community in the highly sought-after Loyalist Community of Bath! Thoughtfully designed with a functional layout and filled with abundant natural light, this stunning home offers the perfect blend of modern style, comfort, and everyday functionality. The main floor features spacious separate living and dining rooms, providing ideal spaces for both family living and entertaining. The open-concept kitchen is beautifully appointed with quartz countertops, stainless steel appliances, and ample cabinetry, making it the heart of the home. Elegant hardwood flooring throughout the main level adds warmth and sophistication to the contemporary design. Upstairs, you'll find four generously sized bedrooms, each complete with a walk-in closet and convenient access to a bathroom, offering exceptional comfort and practicality for growing families. Perfectly situated just minutes from schools, parks, shopping, and the scenic Bath waterfront, this exceptional home combines peaceful golf course community living with everyday convenience. Don't miss this incredible opportunity to own a brand-new home in one of Bath's most desirable neighbourhoods! (id:67197)
Key Facts
- Price
- Contact for pricing
- Property Type
- Single Family
- Transaction Type
- For rent
- Bedrooms
- 5
- Bathrooms
- 5
- Parking
- 4
- MLS® Number
- X13745314
- Interior Size
- 3000 - 3500 sqft
- Ownership Type
- Freehold
Location
50 ROYAL OAK CRESCENT, Loyalist (Bath), Ontario K0H1G0
Open MapRooms
| Room | Level | Dimensions |
|---|---|---|
| Bedroom 4 | Second level | 3.35 m x 3.35 m |
| Bedroom 5 | Second level | 3.75 m x 3.38 m |
| Primary Bedroom | Second level | 5.73 m x 4.42 m |
| Bedroom 2 | Second level | 4.27 m x 3.38 m |
| Bedroom 3 | Second level | 3.35 m x 3.96 m |
| Living room | Main level | 6.13 m x 3.72 m |
| Dining room | Main level | 6.13 m x 3.72 m |
| Kitchen | Main level | 4.88 m x 2.99 m |
| Eating area | Main level | 4.88 m x 3.6 m |
| Mud room | Main level | 2.26 m x 2.99 m |
| Family room | Main level | 5.94 m x 4.15 m |
| Den | Main level | 3.05 m x 2.68 m |
Building Details
- Building Type
- House
- Construction Style
- Detached
- Bedrooms Above Grade
- 5
- Bathrooms
- 5
- Basement
- Full, N/A (Unfinished), N/A
- Basement Development
- Unfinished
- Cooling
- Central air conditioning
- Exterior Finish
- Brick, Vinyl siding
- Fireplace
- No
- Foundation
- Poured Concrete
- Heating Fuel
- Natural gas
- Heating
- Forced air
- Interior Size
- 3000 - 3500 sqft
- Stories
- 2
- Water
- Municipal water
Land Details
- Acreage
- No
- Sewer
- Sanitary sewer
Ownership Information
- Ownership Type
- Freehold
- Lease
- 3300.00
Agent / Brokerage Contact
Listing Representation
ROYAL LEPAGE IGNITE REALTY
View REALTOR.ca sourceListing Agent
THIRU GOBIRAJ
Broker
VARATHAN ANUSHAN
Salesperson
LENIN MARAKATHALINGASIVAM
Salesperson
Listing Office
ROYAL LEPAGE IGNITE REALTY
Book a Showing
Send a note from this page and we will reply about this property.