For Sale
50 ROSKELL CRESCENT
Toronto (York University Heights), Ontario M3J1E1
$1,000,000
3 Beds · 2 Baths · 5 Parking · Single Family
Updated 2026-09-17 19:35:40+00
Status
For Sale
Bedrooms
3
Bathrooms
2
Interior Size
1100 - 1500 sqft
Parking
5
MLS®
W13785740
Property Overview
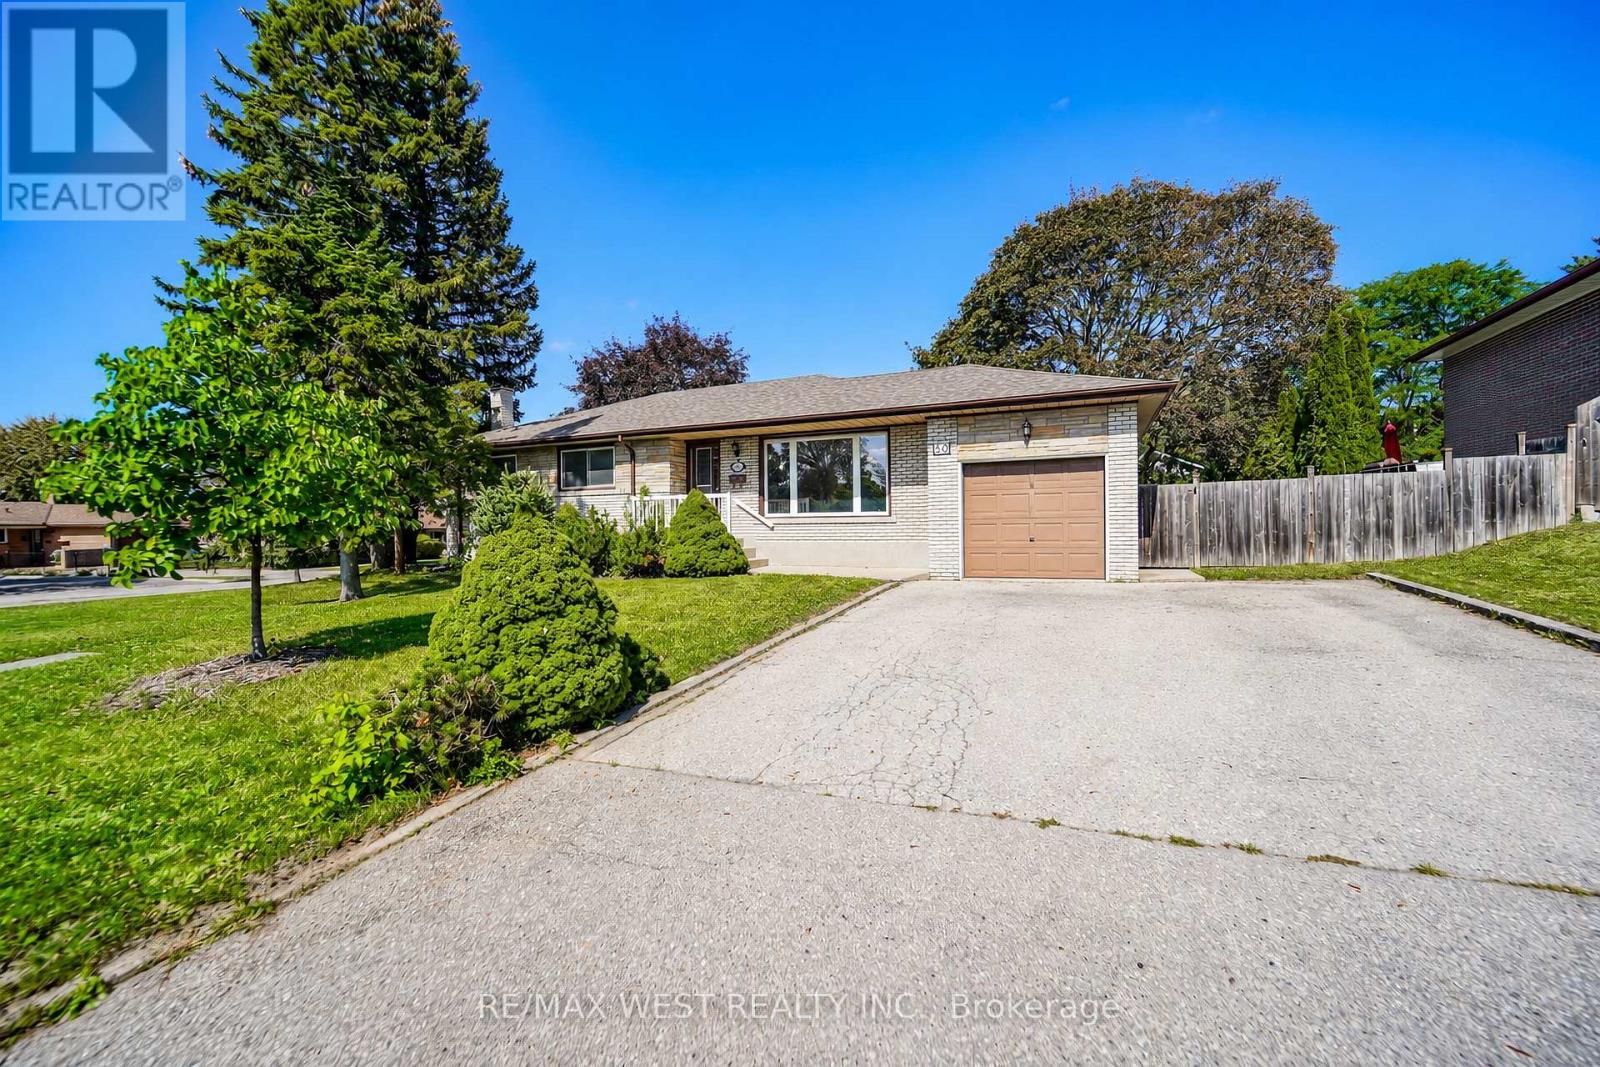
Welcome to this meticulously maintained detached bungalow situated on a large corner lot on a quiet crescent in a desirable North York neighborhood. This home features three bedrooms and one bathroom with an additional full bathroom in the basement. The living/family room embraces an abundance of natural light from the large panoramic like front window. Combined with a quaint dining area for larger gatherings and entertaining. The family sized eat in kitchen has plenty of cabinet space for storage and countertop space for preparing meals and views looking into the private backyard. Basement features an open concept fully functional area with wood stove and dry bar. An ideal setup for extended family, guests, recreation or additional living space. Laundry room and plenty of storage area with a cold cellar/cantina. Separate back entrance that leads to basement. Great outdoor space surrounding the property with plenty of driveway parking. Close to all amenities: Schools, Parks, Library, Transit - TTC /LRT/ Finch West Subway, Box Stores and York University. Quick access to Hwy's 400 and 407. Fabulous location! *Some photos are virtually staged (id:67197)
Key Facts
- Price
- $1,000,000
- Property Type
- Single Family
- Transaction Type
- For sale
- Bedrooms
- 3
- Bathrooms
- 2
- Parking
- 5
- MLS® Number
- W13785740
- Interior Size
- 1100 - 1500 sqft
- Ownership Type
- Freehold
Location
50 ROSKELL CRESCENT, Toronto (York University Heights), Ontario M3J1E1
Open MapRooms
| Room | Level | Dimensions |
|---|---|---|
| Great room | Lower level | 3.67 m x 10.01 m |
| Family room | Lower level | 3.85 m x 3.05 m |
| Laundry room | Lower level | 3.9 m x 2.34 m |
| Other | Lower level | 3.13 m x 2.34 m |
| Kitchen | Main level | 3.28 m x 3.73 m |
| Dining room | Main level | 3.4 m x 2.44 m |
| Living room | Main level | 3.66 m x 4.64 m |
| Primary Bedroom | Main level | 3.27 m x 3.78 m |
| Bedroom 2 | Main level | 2.83 m x 3 m |
Building Details
- Building Type
- House
- Architectural Style
- Bungalow
- Construction Style
- Detached
- Bedrooms Above Grade
- 3
- Bathrooms
- 2
- Basement
- N/A (Finished), N/A
- Basement Development
- Finished
- Cooling
- Central air conditioning
- Exterior Finish
- Brick
- Fireplace
- Yes
- Fireplaces
- 1
- Foundation
- Block
- Heating Fuel
- Natural gas
- Heating
- Forced air
- Interior Size
- 1100 - 1500 sqft
- Stories
- 1
- Water
- Municipal water
Land Details
- Size Frontage
- 60 ft ,1 in
- Size Depth
- 100 ft ,1 in
- Acreage
- No
- Sewer
- Sanitary sewer
- Amenities Nearby
- Hospital, Public Transit, Schools
Property Features
- Hospital
- Public Transit
- Schools
- Water Heater
Ownership Information
- Ownership Type
- Freehold
Agent / Brokerage Contact
Listing Representation
RE/MAX WEST REALTY INC.
View REALTOR.ca sourceListing Agent
FRANK LEO
Broker
Listing Office
RE/MAX WEST REALTY INC.
Book a Showing
Send a note from this page and we will reply about this property.