For Sale
50 ROEHAMPTON COURT
Kitchener, Ontario N2A3L1
$1,595,000
4 Beds · 5 Baths · 6 Parking · Single Family
Updated 2026-09-18 19:36:49+00
Status
For Sale
Bedrooms
4
Bathrooms
5
Interior Size
3500 - 5000 sqft
Parking
6
MLS®
X13705912
Property Overview
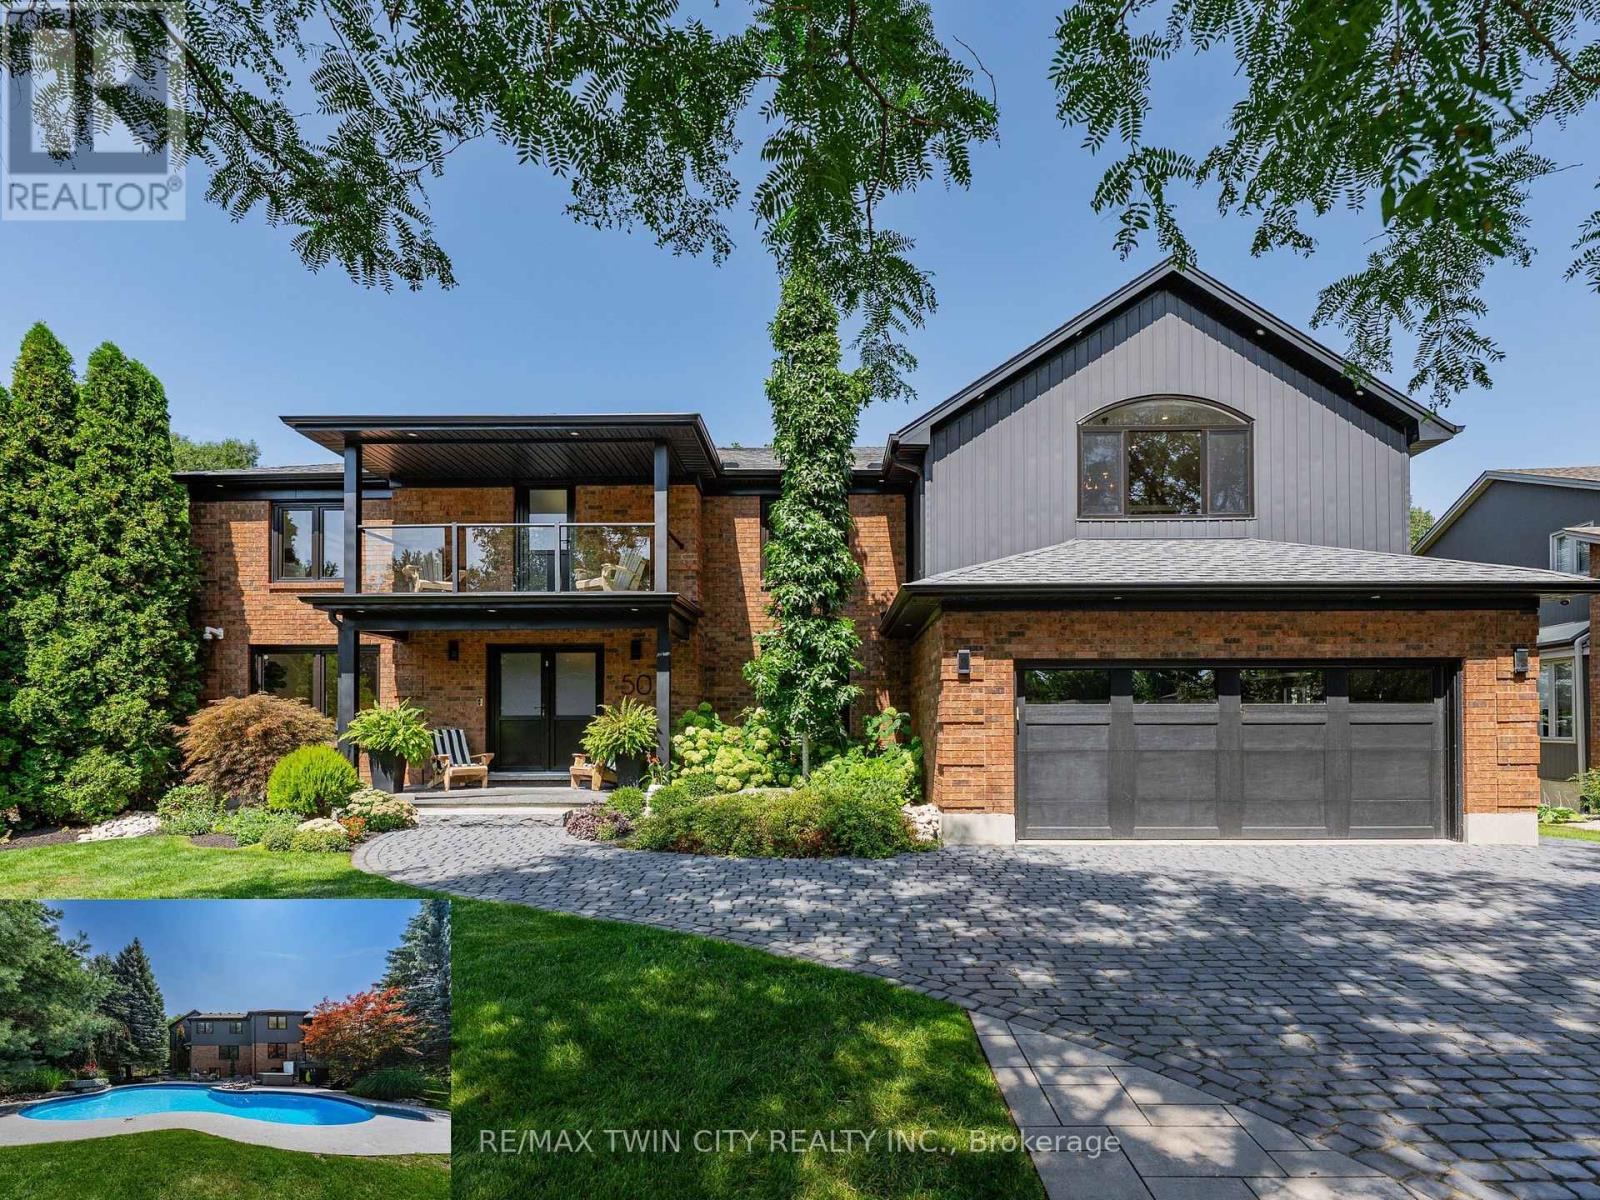
This is the home & location you have been waiting for! 50 Roehampton Court is a truly rare opportunity in sought-after Idlewood-an exceptional executive home tucked away on a quiet court, set on an oversized pie-shaped lot backing onto a treed greenbelt, with a truly private resort-style backyard featuring a heated saltwater pool & hot tub. Offering approximately 5,200+ SF of finished living space, 4 bedrms, 5 bathrms & a private main-floor office with potential as a 5th bedrm, this home delivers an exceptional combination of space, privacy & lifestyle. The main level offers formal living & dining rms, a spacious kitchen with extensive cabinetry, stone countertops, premium appliances & centre island, plus a bright breakfast area with deck access. The adjoining great rm overlooks the backyard & features a gas fireplace & custom built-ins. A powder rm & laundry/mudrm with garage access complete the main level. Upstairs are 4 spacious bedrms & 3 full bathrms, including a luxurious primary retreat with vaulted ceilings, private lounge, oversized walk-in closet & spa-like 5-pce ensuite with heated floors, tiled glass shower & soaker tub. A second bedrm enjoys its own 5-pce ensuite with heated flooring, while two further bedrms share a 4-pce bath. A convenient second laundry area & upper-level balcony add even more functionality. The fully finished walk-up lower level is an entertainer's dream with an expansive rec rm with gas fireplace, games area currently set up for indoor hockey, full bar area, 4-pce bath & direct backyard access. A Control4 smart-home system integrates lighting, climate, entertainment & built-in audio throughout key areas. Outside, mature trees surround the pool, hot tub, expansive deck & patio areas, gazebo & landscaped grounds, complemented by whole-property irrigation & pool automation. Complete with a double garage, interlocking stone driveway & impressive curb appeal, all minutes from Chicopee, parks, trails, schools, shopping & commuter routes. (id:67197)
Key Facts
- Price
- $1,595,000
- Property Type
- Single Family
- Transaction Type
- For sale
- Bedrooms
- 4
- Bathrooms
- 5
- Parking
- 6
- MLS® Number
- X13705912
- Interior Size
- 3500 - 5000 sqft
- Ownership Type
- Freehold
Location
50 ROEHAMPTON COURT, Kitchener, Ontario N2A3L1
Open MapRooms
| Room | Level | Dimensions |
|---|---|---|
| Bathroom | Second level | 6.3 m x 3.5 m |
| Bedroom | Second level | 5.53 m x 3.9 m |
| Bedroom | Second level | 3.19 m x 3.54 m |
| Bedroom | Second level | 5.37 m x 3.52 m |
| Den | Second level | 3.02 m x 3.87 m |
| Primary Bedroom | Second level | 4.73 m x 6.18 m |
| Other | Second level | 2.26 m x 2.64 m |
| Bathroom | Second level | 2.13 m x 3.62 m |
| Bathroom | Basement | 4.34 m x 3.32 m |
| Other | Basement | 4.86 m x 1.94 m |
| Cold room | Basement | 1.55 m x 4.15 m |
| Mud room | Basement | 1.89 m x 2.8 m |
| Games room | Basement | 5.08 m x 3.25 m |
| Recreational, Games room | Basement | 5.91 m x 5.97 m |
| Other | Basement | 1.75 m x 0.91 m |
| Other | Basement | 2.02 m x 3.51 m |
| Other | Basement | 3.3 m x 3.33 m |
| Utility room | Basement | 3.08 m x 3.42 m |
| Bathroom | Main level | 0.91 m x 2.12 m |
| Eating area | Main level | 2.27 m x 4.02 m |
| Dining room | Main level | 3.94 m x 3.47 m |
| Great room | Main level | 3.9 m x 6.07 m |
| Foyer | Main level | 2.38 m x 3.28 m |
| Kitchen | Main level | 4.56 m x 4.02 m |
| Laundry room | Main level | 2.24 m x 3.85 m |
| Living room | Main level | 5.22 m x 3.47 m |
| Office | Main level | 3.14 m x 3.52 m |
Building Details
- Building Type
- House
- Construction Style
- Detached
- Bedrooms Above Grade
- 4
- Bathrooms
- 5
- Basement
- Full, N/A (Finished), N/A
- Basement Development
- Finished
- Cooling
- Central air conditioning
- Exterior Finish
- Brick, Vinyl siding
- Fireplace
- Yes
- Fireplaces
- 2
- Foundation
- Poured Concrete
- Heating Fuel
- Natural gas
- Heating
- Forced air
- Interior Size
- 3500 - 5000 sqft
- Stories
- 2
- Water
- Municipal water
Land Details
- Size Frontage
- 66 ft ,6 in
- Size Depth
- 120 ft ,3 in
- Acreage
- No
- Landscape Features
- Landscaped, Lawn sprinkler
- Sewer
- Sanitary sewer
- Amenities Nearby
- Hospital, Ski area, Park, Schools
Property Features
- Backs on greenbelt
- Conservation/green belt
- Gazebo
- Hospital
- Ski area
- Park
- Schools
- Inground pool
- Deck
- Patio(s)
- Porch
Ownership Information
- Ownership Type
- Freehold
Agent / Brokerage Contact
Listing Representation
RE/MAX TWIN CITY REALTY INC.
View REALTOR.ca sourceListing Agent
BECKY DEUTSCHMANN
Salesperson
Listing Office
RE/MAX TWIN CITY REALTY INC.
Book a Showing
Send a note from this page and we will reply about this property.