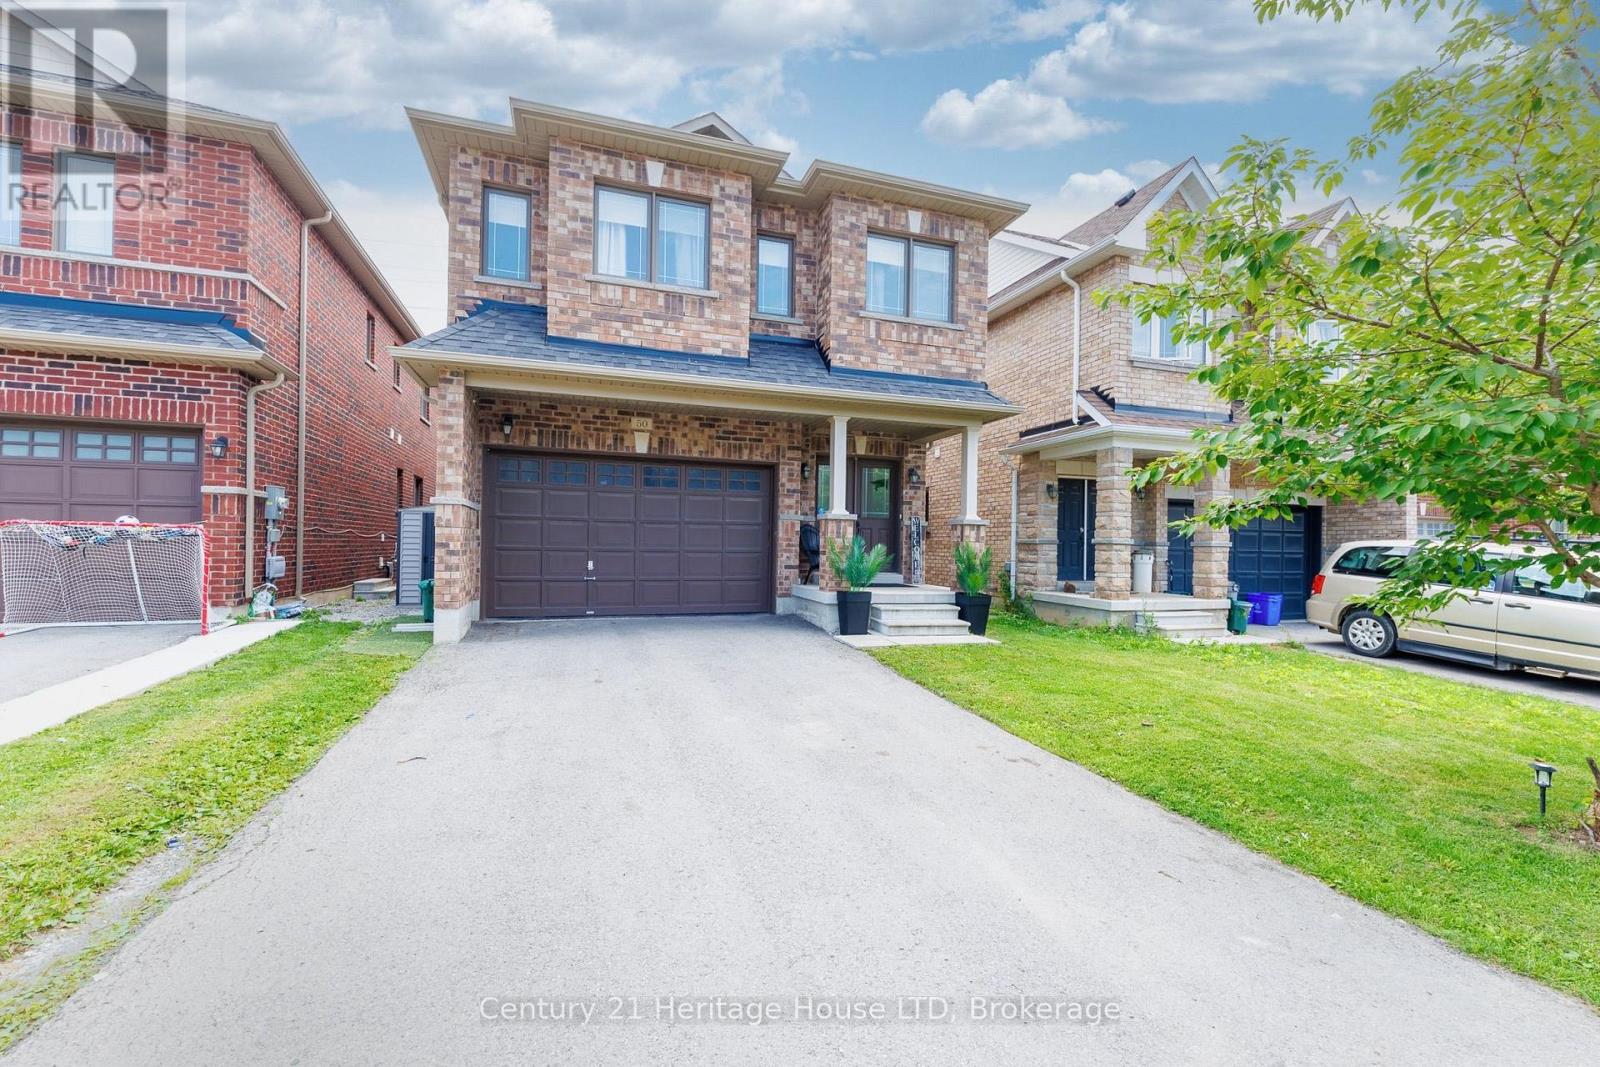
For Sale
50 PALACE STREET
Thorold (Thorold Downtown), Ontario L2V0J7
$829,900
5 Beds · 5 Baths · 3 Parking · Single Family
Updated 2026-08-19 13:53:25+00
Status
For Sale
Bedrooms
5
Bathrooms
5
Interior Size
2500 - 3000 sqft
Parking
3
MLS®
X13686930
Property Overview
Welcome to over 3,200 sq. ft. of finished living space, perfectly designed for multi-generational living or growing families. This impressive home offers privacy, comfort, and exceptional functionality throughout. The functional main floor features an oversized formal dining area perfect for hosting, a 2-piece powder room, and a well-appointed kitchen complete with a breakfast bar and stainless steel appliances. Adjacent to the kitchen, the open-concept dinette and living room flow seamlessly through sliding patio doors to a private backyard with no rear neighbours - complete with a poured concrete patio, above-ground pool, and low-maintenance artificial turf. Convenient main-floor laundry with direct access to the garage completes the main level. Upstairs, double doors open into a massive primary suite featuring a generous walk-in closet and a 4-piece ensuite with a deep soaker tub and separate shower. The second floor offers three additional spacious bedrooms: one with its own private walk-in closet and 4-piece ensuite, while the remaining two share convenient ensuite privilege to another full 4-piece bath. The fully finished basement expands your living space and offers ideal in-law suite potential, complete with a secondary open-concept kitchen and living area, a recreation room, a full 4-piece bathroom, and an additional bedroom. (id:67197)
Key Facts
- Price
- $829,900
- Property Type
- Single Family
- Transaction Type
- For sale
- Bedrooms
- 5
- Bathrooms
- 5
- Parking
- 3
- MLS® Number
- X13686930
- Interior Size
- 2500 - 3000 sqft
- Ownership Type
- Freehold
Location
50 PALACE STREET, Thorold (Thorold Downtown), Ontario L2V0J7
Open MapRooms
| Room | Level | Dimensions |
|---|---|---|
| Primary Bedroom | Second level | 5.93 m x 3.85 m |
| Bedroom | Second level | 3.48 m x 3.02 m |
| Bedroom | Second level | 3.87 m x 3.54 m |
| Bedroom | Second level | 5.07 m x 3.34 m |
| Recreational, Games room | Basement | 4.87 m x 4.56 m |
| Kitchen | Basement | 3.66 m x 3.34 m |
| Family room | Basement | 3.66 m x 3.53 m |
| Bedroom | Basement | 3.04 m x 2 m |
| Foyer | Main level | 2.32 m x 2.29 m |
| Dining room | Main level | 7 m x 3.65 m |
| Kitchen | Main level | 3.49 m x 3.22 m |
| Dining room | Main level | 3.23 m x 2.72 m |
| Living room | Main level | 4.25 m x 3.57 m |
| Laundry room | Main level | 3.99 m x 1.81 m |
Building Details
- Building Type
- House
- Construction Style
- Detached
- Bedrooms Above Grade
- 4
- Bedrooms Below Grade
- 1
- Bathrooms
- 5
- Basement
- Full (Finished)
- Basement Development
- Finished
- Cooling
- Central air conditioning
- Exterior Finish
- Brick
- Fireplace
- Yes
- Foundation
- Poured Concrete
- Heating Fuel
- Natural gas
- Heating
- Forced air
- Interior Size
- 2500 - 3000 sqft
- Stories
- 2
- Water
- Municipal water
Land Details
- Size Frontage
- 32 ft ,9 in
- Size Depth
- 102 ft ,1 in
- Acreage
- No
- Landscape Features
- Landscaped
- Sewer
- Sanitary sewer
- Amenities Nearby
- Park
Property Features
- Park
- Water Heater
- Above ground pool
- Patio(s)
Ownership Information
- Ownership Type
- Freehold
Agent / Brokerage Contact
Listing Representation
Century 21 Heritage House LTD
View REALTOR.ca sourceListing Agent
Guy Gray
Salesperson
Listing Office
Century 21 Heritage House LTD
Book a Showing
Send a note from this page and we will reply about this property.