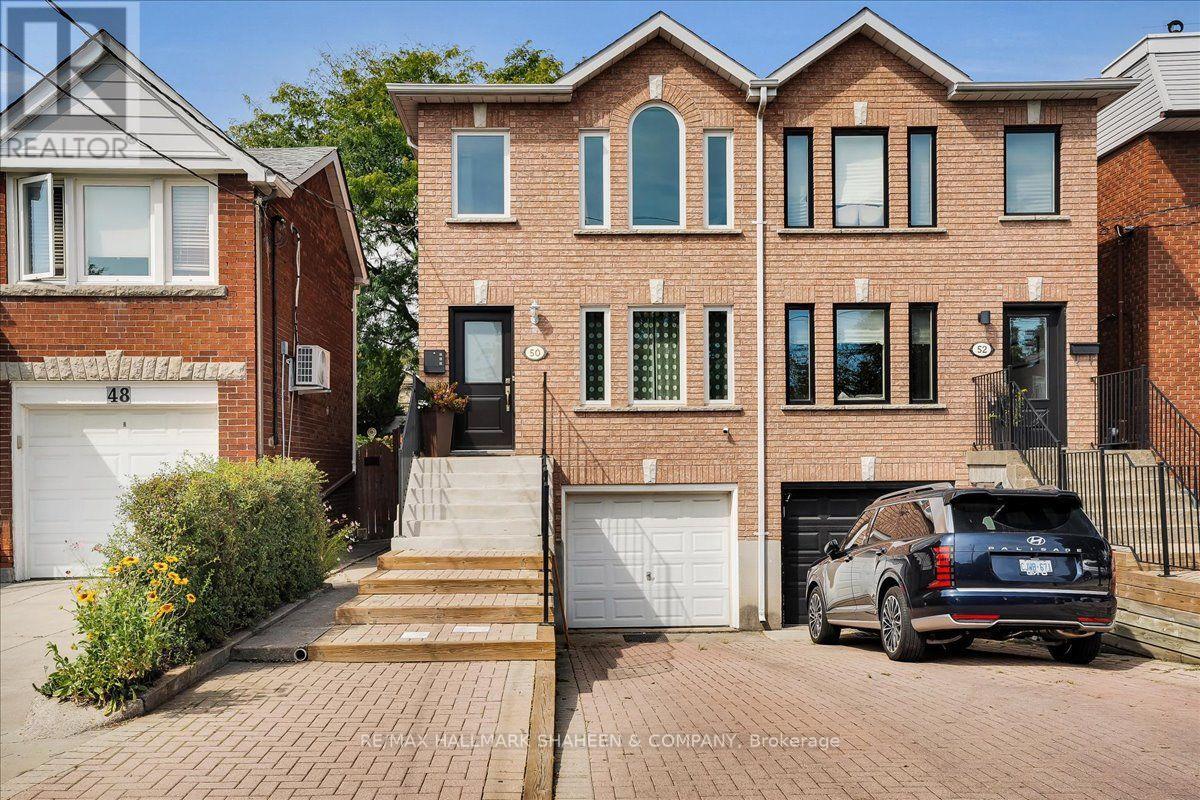
For Sale
50 DUNKIRK ROAD
Toronto (Danforth Village-East York), Ontario M4C2M3
$995,000
4 Beds · 3 Baths · 3 Parking · Single Family
Updated 2026-09-21 04:31:38+00
Status
For Sale
Bedrooms
4
Bathrooms
3
Interior Size
1100 - 1500 sqft
Parking
3
MLS®
E13778346
Property Overview
A True East York Gem. Lovingly maintained and thoughtfully enhanced by the same family for 20 years, this exceptional 3+1 bedroom, 3 bathroom semi-detached residence reflects a true sense of care and pride of ownership. French doors welcome you into an inviting main level that blends comfort and functionality. With hardwood flooring throughout the primary living spaces, the open concept living/dining area flows into a bright eat-in kitchen with a walkout to the expansive, fully fenced rear garden. Skylights are a thoughtful touch that add even more appeal to the well laid out second floor. The lower level offers valuable flexibility with a spacious bedroom or private office, providing an ideal setting for guests or additional family living. Outdoors, the generous backyard offers a wonderful extension of the home, perfect for summer gatherings, quiet afternoons, or gardening. Ideally situated just north of the Danforth corridor in sought-after Old East York, the home is surrounded by an established community with convenient access to parks, schools, TTC, local shops, restaurants, and walking distance to Michael Garron Hospital. A meticulously cared-for residence in a welcoming and well-connected neighbourhood, offering comfort, versatility, and enduring appeal. (id:67197)
Key Facts
- Price
- $995,000
- Property Type
- Single Family
- Transaction Type
- For sale
- Bedrooms
- 4
- Bathrooms
- 3
- Parking
- 3
- MLS® Number
- E13778346
- Interior Size
- 1100 - 1500 sqft
- Ownership Type
- Freehold
Location
50 DUNKIRK ROAD, Toronto (Danforth Village-East York), Ontario M4C2M3
Open MapRooms
| Room | Level | Dimensions |
|---|---|---|
| Primary Bedroom | Second level | 3.63 m x 4.27 m |
| Bedroom 2 | Second level | 2.19 m x 3.47 m |
| Bedroom 3 | Second level | 4.38 m x 3.29 m |
| Bathroom | Second level | 2.19 m x 1.56 m |
| Bedroom 4 | Lower level | 4.38 m x 3.72 m |
| Utility room | Lower level | 2.42 m x 1.08 m |
| Bathroom | Lower level | 2.42 m x 1.36 m |
| Other | Lower level | 1.21 m x 2.6 m |
| Foyer | Main level | 1.63 m x 2.5 m |
| Living room | Main level | 3.45 m x 6.72 m |
| Dining room | Main level | 4.38 m x 2.78 m |
| Kitchen | Main level | 2.5 m x 3.21 m |
| Eating area | Main level | 1.88 m x 3.21 m |
| Partial bathroom | Main level | 1.58 m x 0.95 m |
Building Details
- Building Type
- House
- Construction Style
- Semi-detached
- Bedrooms Above Grade
- 3
- Bedrooms Below Grade
- 1
- Bathrooms
- 3
- Basement
- N/A (Finished)
- Basement Development
- Finished
- Cooling
- Central air conditioning
- Exterior Finish
- Brick
- Fireplace
- No
- Foundation
- Poured Concrete
- Heating Fuel
- Natural gas
- Heating
- Forced air
- Interior Size
- 1100 - 1500 sqft
- Stories
- 2
- Water
- Municipal water
Land Details
- Size Frontage
- 19 ft
- Size Depth
- 134 ft ,2 in
- Acreage
- No
- Sewer
- Sanitary sewer
- Amenities Nearby
- Hospital, Park, Public Transit, Schools
Property Features
- Hospital
- Park
- Public Transit
- Schools
- Deck
- Shed
Ownership Information
- Ownership Type
- Freehold
Agent / Brokerage Contact
Listing Representation
RE/MAX HALLMARK SHAHEEN & COMPANY
View REALTOR.ca sourceListing Agent
SHAWN TAHRIRIHA
Broker of Record
REBECCA FITZPATRICK
Salesperson
Listing Office
RE/MAX HALLMARK SHAHEEN & COMPANY
Book a Showing
Send a note from this page and we will reply about this property.