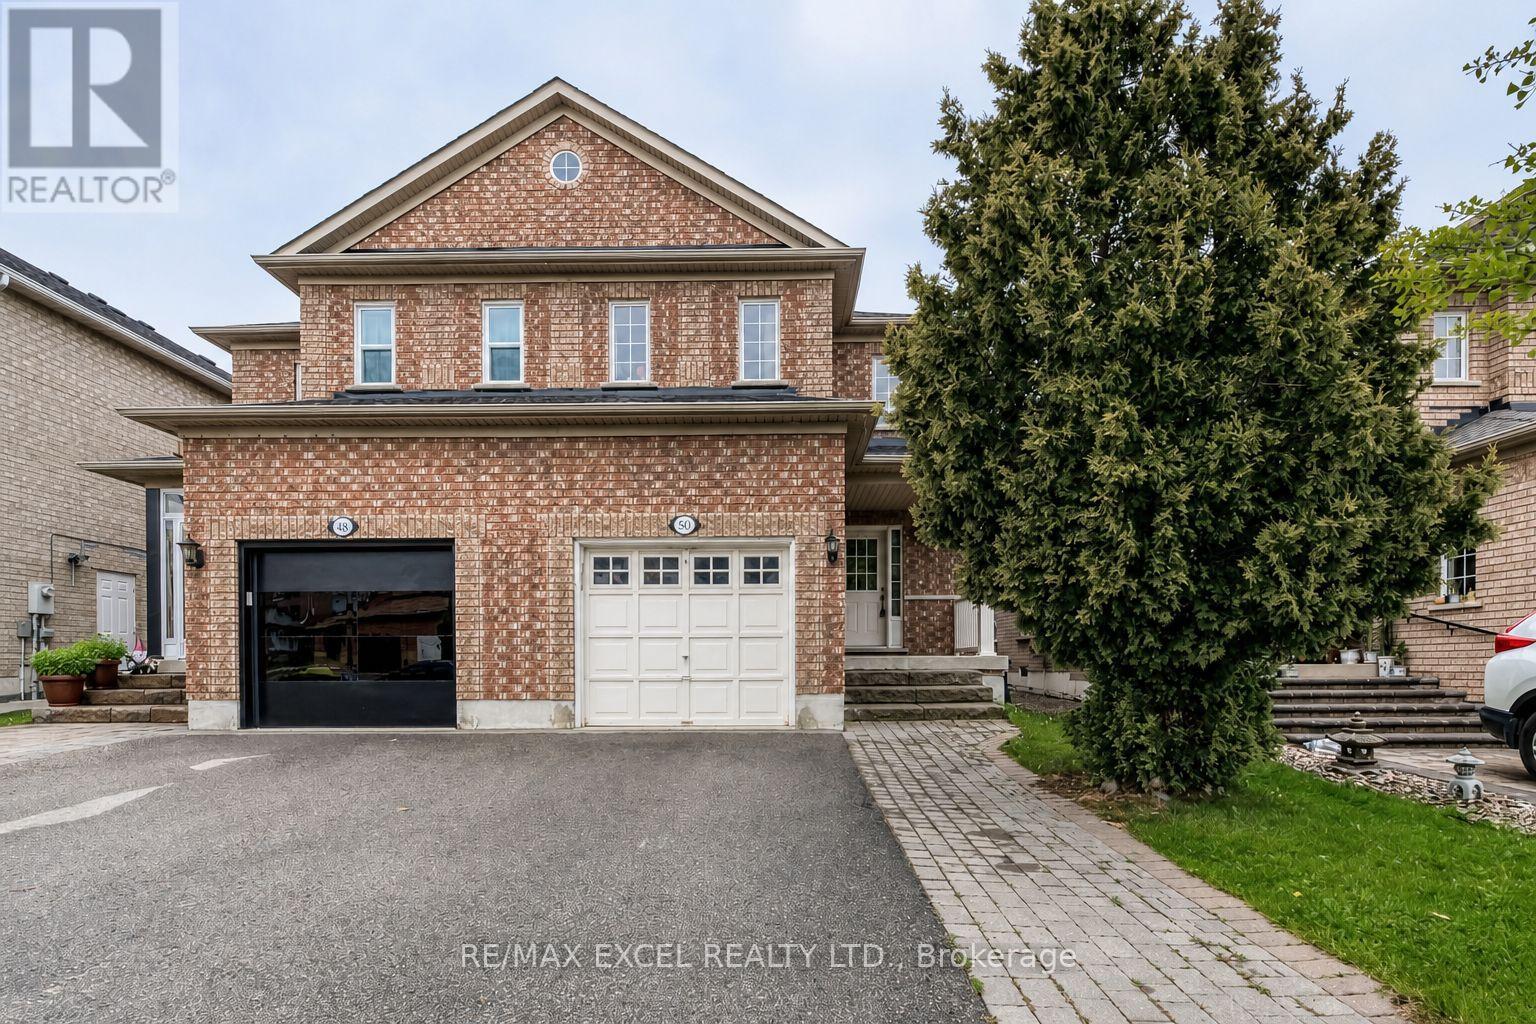
For Sale
50 CASABEL DRIVE
Vaughan (Vellore Village), Ontario L6A3L7
$1,068,000
4 Beds · 3 Baths · 5 Parking · Single Family
Updated 2026-08-25 14:58:50+00
Status
For Sale
Bedrooms
4
Bathrooms
3
Interior Size
1500 - 2000 sqft
Parking
5
MLS®
N13709242
Property Overview
Bright, spacious and well-maintained four-bedroom semi-detached home in a highly convenient Vaughan location. Walk to Vaughan Mills, schools, parks, public transit, GO bus service and Canada's Wonderland, with a short drive to the TTC Vaughan Metropolitan Centre subway station. Features four generously sized bedrooms, hardwood flooring throughout the principal living areas and a beautiful oak staircase. The custom kitchen offers a breakfast area, breakfast bar, backsplash, appliances, new countertop and new sink, with a walkout to the large patio and fully fenced backyard. Updated powder room with a new countertop, sink and light fixture. Parking for four cars with no sidewalk. The unfinished basement includes a rough-in for a future bathroom. Exceptionally clean, comfortable and in absolute move-in condition! (id:67197)
Key Facts
- Price
- $1,068,000
- Property Type
- Single Family
- Transaction Type
- For sale
- Bedrooms
- 4
- Bathrooms
- 3
- Parking
- 5
- MLS® Number
- N13709242
- Interior Size
- 1500 - 2000 sqft
- Ownership Type
- Freehold
Location
50 CASABEL DRIVE, Vaughan (Vellore Village), Ontario L6A3L7
Open MapRooms
| Room | Level | Dimensions |
|---|---|---|
| Primary Bedroom | Second level | 4.1 m x 3.44 m |
| Bedroom 2 | Second level | 3.38 m x 3.35 m |
| Bedroom 3 | Second level | 3.07 m x 3.05 m |
| Bedroom 4 | Second level | 4.87 m x 3.35 m |
| Living room | Main level | 6.62 m x 3.96 m |
| Dining room | Main level | 6.62 m x 3.96 m |
| Kitchen | Main level | 3.35 m x 3.05 m |
| Eating area | Main level | 3.05 m x 2.46 m |
Building Details
- Building Type
- House
- Construction Style
- Semi-detached
- Bedrooms Above Grade
- 4
- Bathrooms
- 3
- Basement
- Full
- Cooling
- Central air conditioning
- Exterior Finish
- Brick
- Fireplace
- No
- Foundation
- Brick, Concrete
- Heating Fuel
- Natural gas
- Heating
- Forced air
- Interior Size
- 1500 - 2000 sqft
- Stories
- 2
- Water
- Municipal water
Land Details
- Size Frontage
- 24 ft ,7 in
- Size Depth
- 109 ft ,10 in
- Acreage
- No
- Sewer
- Sanitary sewer
Property Features
- Carpet Free
Ownership Information
- Ownership Type
- Freehold
Agent / Brokerage Contact
Listing Representation
RE/MAX EXCEL REALTY LTD.
View REALTOR.ca sourceListing Agent
PHOEBE LI
Salesperson
JEFFREY SONG
Salesperson
Listing Office
RE/MAX EXCEL REALTY LTD.
Book a Showing
Send a note from this page and we will reply about this property.