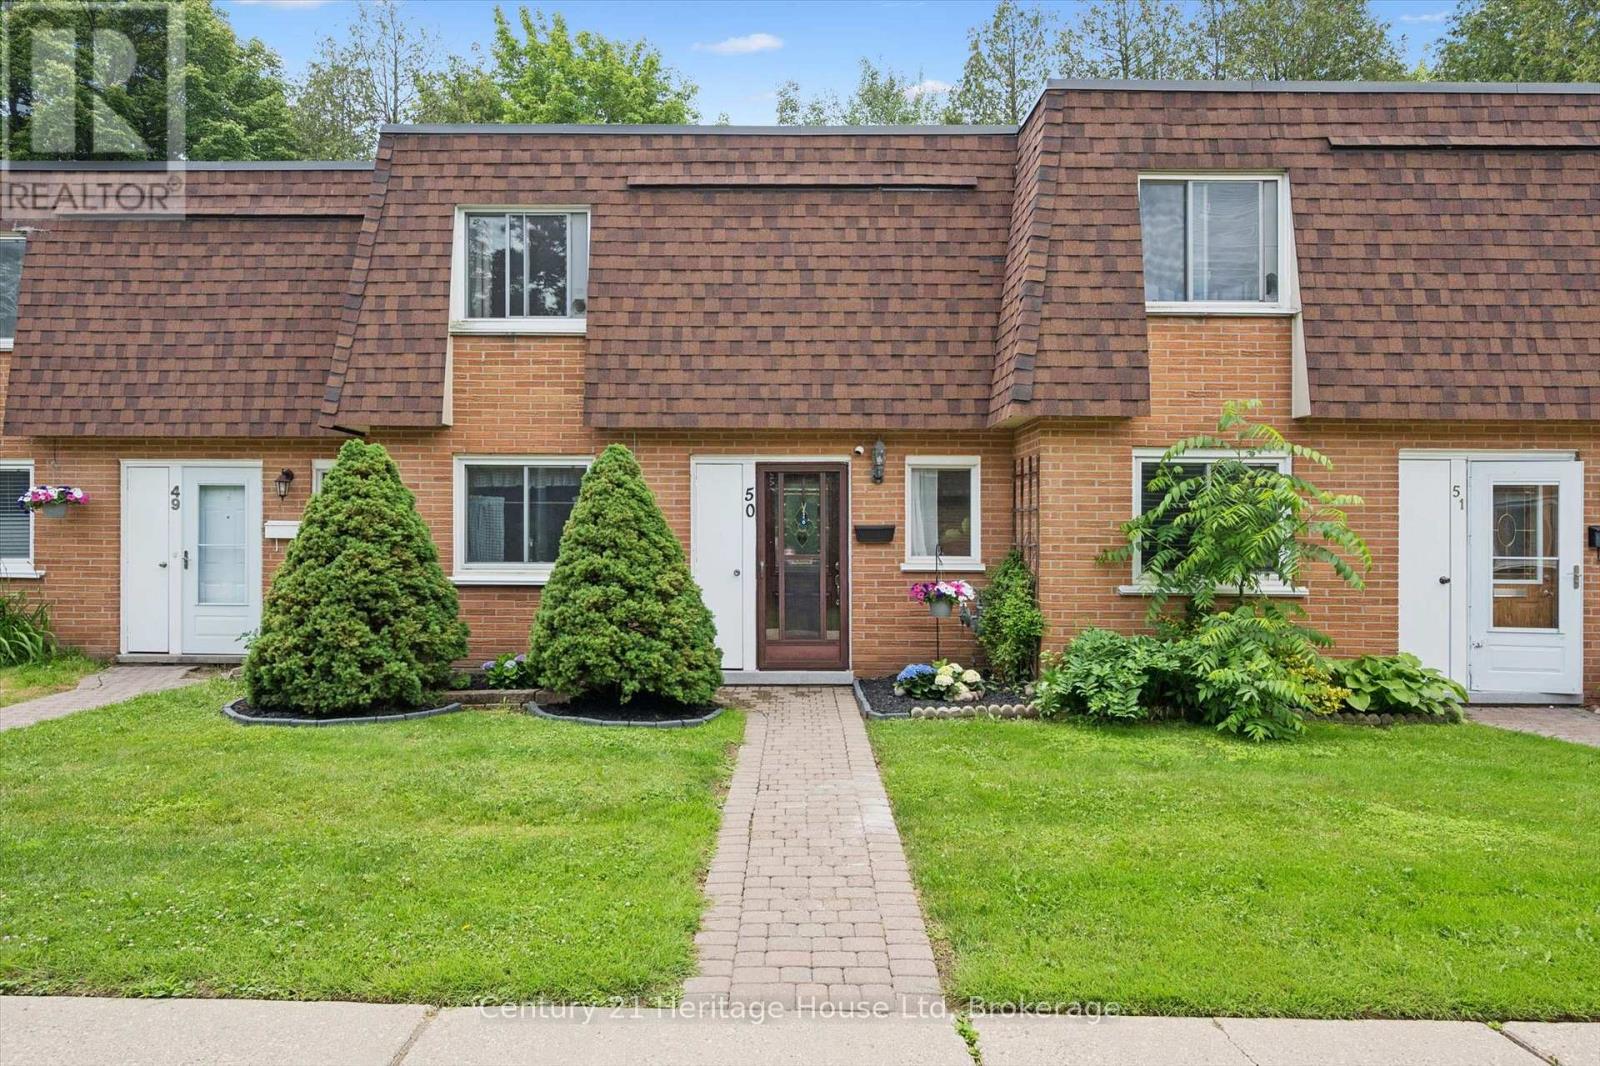
For Sale
50 - 120 COUNTRY CLUB DRIVE
Guelph (Victoria North), Ontario N1E3K7
$440,000
3 Beds · 1 Bath · 1 Parking · Single Family
Updated 2026-09-06 04:29:41+00
Status
For Sale
Bedrooms
3
Bathrooms
1
Interior Size
1200 - 1399 sqft
Parking
1
MLS®
X13722510
Property Overview
Lovely! Unit 50 is nestled in the quietest corner of this low maintenance condominium complex and just 30 steps to the park in one direction and 30 steps to your parking spot in the other direction. Easy living! Bright and inviting with updated flooring on the main, and carpet free throughout. The Kitchen give you all the space you need to prepare meals for your family and overlooks a full sized dining room that will easily seat 6. The large Living room boast a gas fireplace and plenty of space to entertain and it provides a beautiful view of the ultra private and quiet back patio with deck. Plenty of room to garden and enjoy outdoor gatherings, a space for the kids to play and for the adults to unwind. Also on the main level is a laundry room with space for storage. Upstairs is a King Sized Primary with walk in closet and two more perfectly sized bedrooms to accommodate Queen Sized beds if that is what you are looking for. Also on this level is the 4 pc family bath with new vanity and a nicely situated storage room. Surrounded by parks, a fair walk to shopping, a reasonable distance to schools - this location has a lot going for it. Call to book your appointment today. Condo fee includes Building Insurance, Building Maintenance, Windows, Roof, Grounds Maintenance, Water, Cable TV, Internet! Water Heater 2024 (id:67197)
Key Facts
- Price
- $440,000
- Property Type
- Single Family
- Transaction Type
- For sale
- Bedrooms
- 3
- Bathrooms
- 1
- Parking
- 1
- MLS® Number
- X13722510
- Interior Size
- 1200 - 1399 sqft
- Ownership Type
- Condominium/Strata
Location
50 - 120 COUNTRY CLUB DRIVE, Guelph (Victoria North), Ontario N1E3K7
Open MapRooms
| Room | Level | Dimensions |
|---|---|---|
| Other | Second level | 0.94 m x 1.6 m |
| Bathroom | Second level | 2.22 m x 1.52 m |
| Bedroom 2 | Second level | 2.72 m x 3.49 m |
| Primary Bedroom | Second level | 3.94 m x 3.25 m |
| Bedroom 3 | Second level | 3.24 m x 3.5 m |
| Kitchen | Main level | 2.71 m x 2.85 m |
| Living room | Main level | 6.1 m x 3.41 m |
| Dining room | Main level | 2.72 m x 2.83 m |
| Laundry room | Main level | 2.17 m x 3.74 m |
| Foyer | Main level | 3.26 m x 1.77 m |
Building Details
- Building Type
- Row / Townhouse
- Bedrooms Above Grade
- 3
- Bedrooms Below Grade
- 0
- Bathrooms
- 1
- Basement
- None
- Cooling
- Window air conditioner
- Exterior Finish
- Brick
- Fireplace
- Yes
- Heating Fuel
- Natural gas
- Heating
- Forced air
- Interior Size
- 1200 - 1399 sqft
- Stories
- 2
Land Details
- Acreage
- No
- Amenities Nearby
- Public Transit, Place of Worship
Property Features
- Conservation/green belt
- Carpet Free
- Public Transit
- Place of Worship
- Playground
Ownership Information
- Ownership Type
- Condominium/Strata
Maintenance Information
- Maintenance Fee
- 629.00
- Maintenance Fee Type
- Insurance, Cable TV, Common Area Maintenance, Parking, Water
- Payment Unit
- Monthly
Agent / Brokerage Contact
Listing Representation
Century 21 Heritage House Ltd
View REALTOR.ca sourceListing Agent
NATASHA PEDERSEN
Broker
Listing Office
Century 21 Heritage House Ltd
Book a Showing
Send a note from this page and we will reply about this property.