For Sale
5 Wilson Boulevard
Wedgewood, Nova Scotia B3M3E5
$779,000
3 Beds · 3 Baths · Single Family
Updated 2026-09-14 00:24:27+00
Status
For Sale
Bedrooms
3
Bathrooms
3
Interior Size
2581 sqft
MLS®
202620870
Property Overview
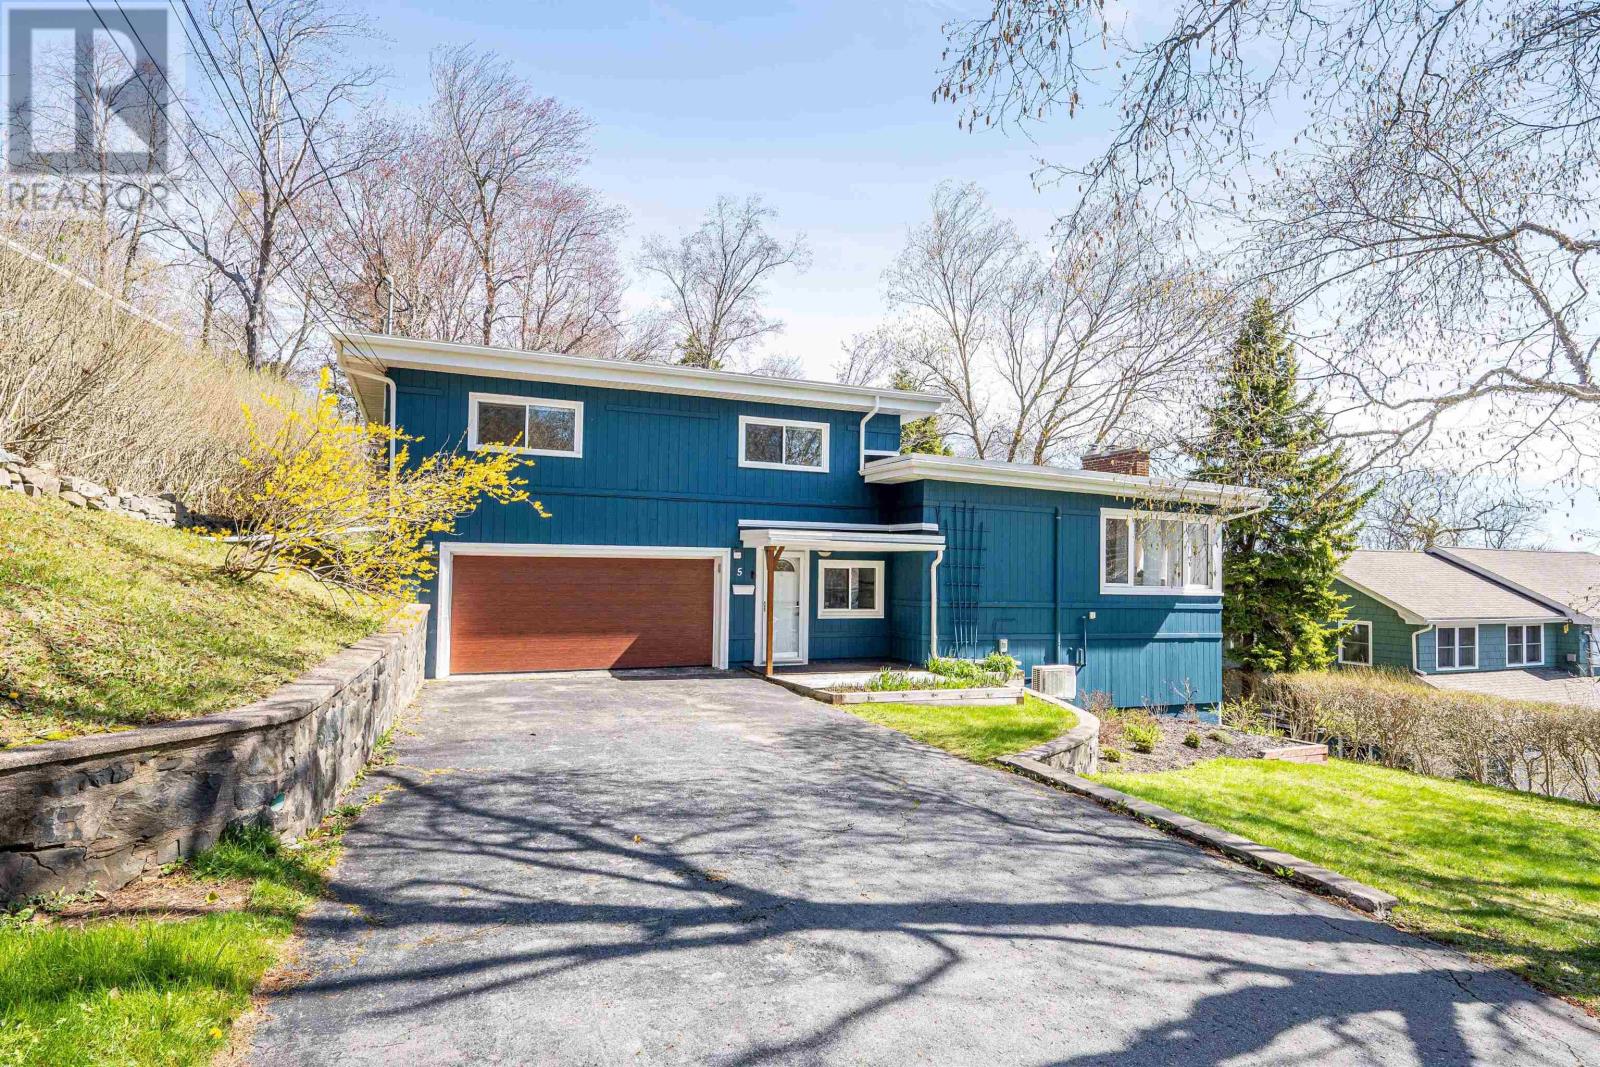
Own an oasis in the city at 5 Wilson Boulevard in the wonderful Wedgewood community. Mature trees surround this bright and spacious home, set on a 15,000 sq ft lot with basin views from the balcony, deck, and expansive yard. Natural light fills the main living area, the true hub of the home. A thoughtful renovation in 2016 opened the living, kitchen, and dining spaces to create a bright and connected layout. The kitchen was custom designed and built in 2016 and still shows beautifully in 2026, with abundant cabinet space with cupboards to the ceiling, granite countertops, stainless steel appliances, a 31-inch sink, and a custom bar with its own fridge in the dining area. A large 9 x 4 island connects the kitchen to the dining and living spaces, where a ductless heat pump and cozy propane fireplace add comfort year-round. The entry level is at grade with the built-in garage, includes a spacious foyer, convenient powder room, and laundry room with a practical pass-through to the backyard clothesline area. Upstairs, the main bathroom features in-floor heat, a separate tub, and walk-in shower. The primary bedroom is especially inviting, offering a 2-piece ensuite, ductless heat pump, and private 11' x 8' balcony with basin views. Two additional spacious bedrooms complete the upper level. Downstairs, there is additional space to expand with a large family room and two dens, including one with a window. One of the homes most special features is the 12' x 12' sunroom off the kitchen, connecting to the spacious deck (2023). Complete with built-in roller screens and a dedicated heater, its the perfect spot for morning coffee while enjoying the secluded, park-like yard in nearly every season. Additional updates include vinyl windows throughout, roof (2016), 200 amp electrical panel (2016), garage door (2021), and wiring for a hot tub. Homes like this rarely become available. Book your viewing today! (id:67197)
Key Facts
- Price
- $779,000
- Property Type
- Single Family
- Transaction Type
- For sale
- Bedrooms
- 3
- Bathrooms
- 3
- MLS® Number
- 202620870
- Interior Size
- 2581 sqft
- Year Built
- 1957
- Ownership Type
- Freehold
Location
5 Wilson Boulevard, Wedgewood, Nova Scotia B3M3E5
Open MapRooms
| Room | Level | Dimensions |
|---|---|---|
| Living room | Second level | 23..2 x 15..10 |
| Dining room | Second level | 9..11 x 15..7 |
| Kitchen | Second level | 19..10 x 15..7 |
| Primary Bedroom | Third level | 16..4 x 10..10 |
| 2pc Ensuite bath | Third level | 4..10 x 4 |
| Bedroom | Third level | 10. x 11..5 + jog |
| Bedroom | Third level | 12..5 x 11..4 |
| 5pc Bathroom | Third level | 7..4 x 9..9 |
| Family room | Basement | 12..8 x 21..3 |
| Den | Basement | 9..5 x 14..2 |
| Den | Basement | 13..7 x 10..3 |
| Foyer | Main level | 9..10 x 14..2 |
| 2pc Bathroom | Main level | 5..6 x 5..6 |
| Laundry room | Main level | 5..6 x 5..2 |
Building Details
- Building Type
- House
- Architectural Style
- 4 Level
- Construction Style
- Detached
- Bedrooms Above Grade
- 3
- Bedrooms Below Grade
- 0
- Bathrooms
- 3
- Basement
- Full (Finished)
- Basement Development
- Finished
- Cooling
- Air Conditioned, Wall unit
- Exterior Finish
- Wood shingles
- Fireplace
- Yes
- Foundation
- Poured Concrete
- Heating Fuel
- Electric, Oil, Propane
- Heating
- Baseboard heaters, Heat Pump, Ductless, Hot Water
- Interior Size
- 2581 sqft
- Stories
- 3
- Water
- Municipal water
- Year Built
- 1957
Land Details
- Size Total
- 0.3471 ac
- Acreage
- No
- Landscape Features
- Landscaped
- Sewer
- Municipal sewage system
- Amenities Nearby
- Park, Playground, Public Transit, Shopping
Property Features
- Treed
- Park
- Playground
- Public Transit
- Shopping
- Propane Tank
- Shed
Ownership Information
- Ownership Type
- Freehold
Agent / Brokerage Contact
Listing Representation
Sutton Group Professional Realty
View REALTOR.ca sourceListing Agent
Celina Thompson
Listing Office
Sutton Group Professional Realty
Book a Showing
Send a note from this page and we will reply about this property.