For Sale
5 WHISKEY JACK WAY
Kenora Remote Area (Lake of the Woods North), Ontario P0X1C0
$999,000
4 Beds · 3 Baths · Single Family
Updated 2026-09-01 16:25:00+00
Status
For Sale
Bedrooms
4
Bathrooms
3
MLS®
X13515470
Property Overview
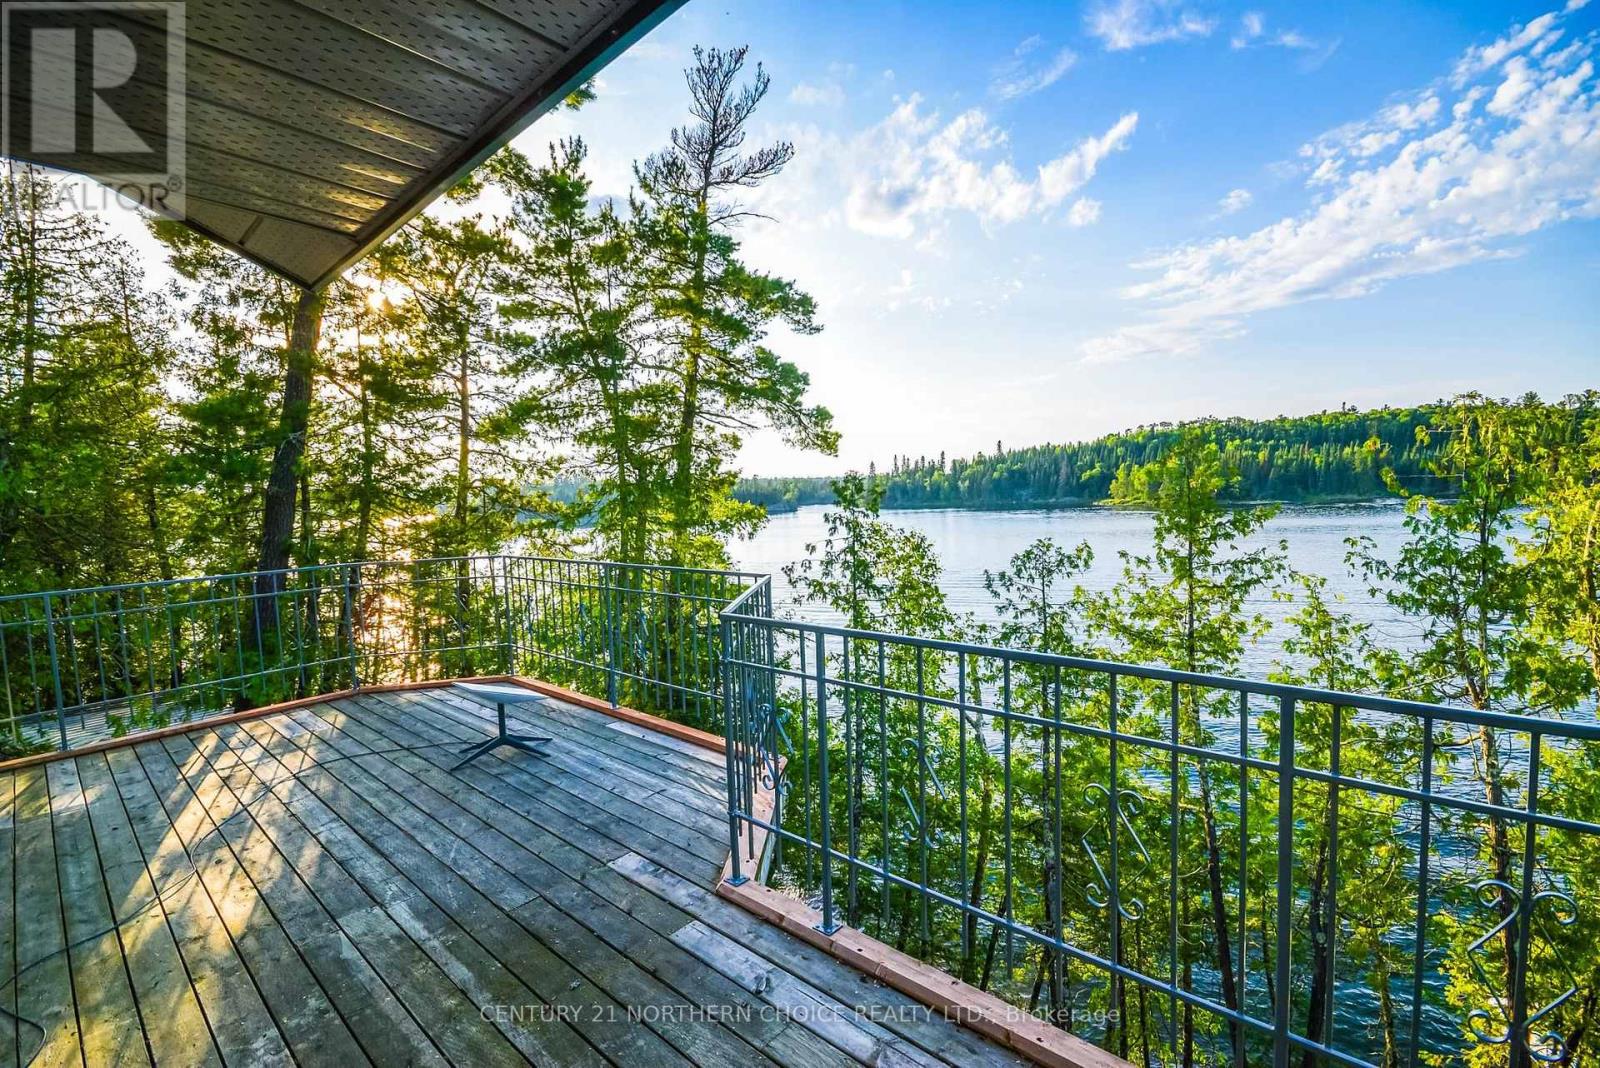
South Shore Poplar Bay Titled Property on ? Lake of the Woods Enjoy spectacular expansive sunrise and sunset views from this exceptional waterfront property in sought-after Poplar Bay on Lake of the Woods. Located less than a 20-minute boat ride from the marinas in Kenora, this beautifully treed property offers deep-water frontage, excellent privacy, and a sheltered waterway ideal for boating and swimming. Winter access across the ice makes this a true four-season retreat. The 2,230 sq. ft. ranch-style lake home is built on a solid sonotube-to-bedrock foundation and features low-maintenance vinyl siding, a durable metal roof, and a 70-foot lakeside deck that spans the length of the home. Inside are three bedrooms, two bathrooms, and bright living spaces designed to capture the stunning lake views. A separate 440 sq. ft. guest cabin with its own ensuite provides comfortable accommodations for family and guests. Heating is provided by electric baseboards and a new Jøtul F500 V3 Oslo wood stove, capable of efficiently heating the entire home. The property offers 174 feet of waterfront on a generous lot, with mature pines and cedars creating a peaceful natural setting. A nearby Crown-owned island protects the shoreline, providing calm waters for your boats while preserving uninterrupted views. As an added bonus, the sellers would like to include their boat, making this a turnkey opportunity. Simply arrive, unpack, and start enjoying everything Lake of the Woods has to offer. (id:67197)
Key Facts
- Price
- $999,000
- Property Type
- Single Family
- Transaction Type
- For sale
- Bedrooms
- 4
- Bathrooms
- 3
- MLS® Number
- X13515470
- Ownership Type
- Freehold
Location
5 WHISKEY JACK WAY, Kenora Remote Area (Lake of the Woods North), Ontario P0X1C0
Open MapRooms
| Room | Level | Dimensions |
|---|---|---|
| Primary Bedroom | Main level | 5.79 m x 3.35 m |
| Bedroom | Main level | 4.26 m x 3.65 m |
| Bedroom 2 | Main level | 3.65 m x 3.35 m |
| Living room | Main level | 8.83 m x 4.87 m |
| Kitchen | Main level | 6.09 m x 6.09 m |
Building Details
- Building Type
- House
- Architectural Style
- Bungalow
- Construction Style
- Detached
- Bedrooms Above Grade
- 4
- Bathrooms
- 3
- Basement
- N/A (Other, See Remarks)
- Basement Development
- Other, See Remarks
- Exterior Finish
- Vinyl siding
- Fireplace
- Yes
- Heating Fuel
- Wood, Electric
- Heating
- Baseboard heaters
- Stories
- 1
Land Details
- Size Frontage
- 174 ft ,2 in
- Size Depth
- 567 ft
- Acreage
- No
Ownership Information
- Ownership Type
- Freehold
Agent / Brokerage Contact
Listing Representation
Century 21 Northern Choice Realty Ltd.
View REALTOR.ca sourceListing Agent
Harold Warkentin
Broker
Listing Office
Century 21 Northern Choice Realty Ltd.
Book a Showing
Send a note from this page and we will reply about this property.