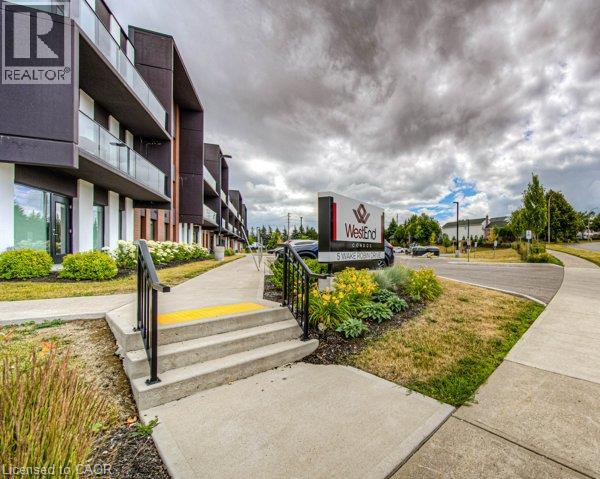
For Sale
5 WAKE ROBIN Drive Unit# 107
Kitchener, Ontario N2E0H6
$424,500
2 Beds · 1 Bath · 2 Parking · Single Family
Updated 2026-09-20 20:29:58+00
Status
For Sale
Bedrooms
2
Bathrooms
1
Interior Size
885 sqft
Parking
2
MLS®
40863027
Property Overview
Welcome to West End Condos at 5 Wake Robin Drive in Kitchener. This modern main floor unit is designed for both convenience and style. It's part of a contemporary mid-rise development built in 2020 that offers a balanced blend of urban living with practical amenities. With this spacious layout you will enjoy an open-concept design and 9 foot ceilings that enhance the airy feel of the space. The gourmet kitchen is fully equipped and features upgraded stainless steel appliances, a built-in microwave, and quartz counter tops that are idea for both everyday cooking and entertaining. A walkout from the primary bedroom leads to your very own terrace patio, perfect for relaxation or a morning coffee. Convenience at home: In-suite laundry and an owned locker provide extra storage and east of living. Parking: Benefit from 2 owned, side-by-side parking spaces in the heated underground garage, ensuring secure and convenient vehicle storage Situated just steps away from the Sunrise Shopping Centre, residents have immediate access to a range of shops, services, and eateries. As part of a 3-storey condo development with 54 units, West End Condos combines modern finishes with a well-planned community atmosphere. Accessibility: With nearby transit options and easy access to major roads, commuting and local travel are hassle-free. (id:67197)
Key Facts
- Price
- $424,500
- Property Type
- Single Family
- Transaction Type
- For sale
- Bedrooms
- 2
- Bathrooms
- 1
- Parking
- 2
- MLS® Number
- 40863027
- Interior Size
- 885 sqft
- Year Built
- 2020
- Ownership Type
- Condominium
Location
5 WAKE ROBIN Drive Unit# 107, Kitchener, Ontario N2E0H6
Open MapRooms
| Room | Level | Dimensions |
|---|---|---|
| Laundry room | Main level | 6'6'' x 7'5'' |
| 4pc Bathroom | Main level | Measurements not available |
| Bedroom | Main level | 12'2'' x 11'4'' |
| Primary Bedroom | Main level | 13'2'' x 12'2'' |
| Eat in kitchen | Main level | 13'5'' x 11'6'' |
| Living room | Main level | 19'2'' x 12'9'' |
Building Details
- Building Type
- Apartment
- Architectural Style
- Other
- Construction Style
- Attached
- Bedrooms Above Grade
- 2
- Bedrooms Below Grade
- 0
- Bathrooms
- 1
- Basement
- None
- Cooling
- Central air conditioning
- Exterior Finish
- Brick, Brick Veneer, Steel
- Fireplace
- No
- Heating Fuel
- Natural gas
- Heating
- Forced air
- Interior Size
- 885 sqft
- Stories
- 1
- Water
- Municipal water
- Year Built
- 2020
Land Details
- Acreage
- No
- Sewer
- Municipal sewage system
- Amenities Nearby
- Airport, Golf Nearby, Hospital, Park, Place of Worship, Playground, Public Transit, Schools, Shopping, Ski area
Property Features
- Balcony
- Automatic Garage Door Opener
- Airport
- Golf Nearby
- Hospital
- Park
- Place of Worship
- Playground
- Public Transit
- Schools
- Shopping
- Ski area
- Water Heater
Ownership Information
- Ownership Type
- Condominium
Maintenance Information
- Maintenance Fee
- 660.36
- Maintenance Fee Type
- Insurance, Landscaping, Property Management
- Payment Unit
- Monthly
Agent / Brokerage Contact
Listing Representation
COLDWELL BANKER PETER BENNINGER REALTY
View REALTOR.ca sourceListing Agent
GREGORY SCHEEL
Salesperson
Listing Office
COLDWELL BANKER PETER BENNINGER REALTY
Book a Showing
Send a note from this page and we will reply about this property.