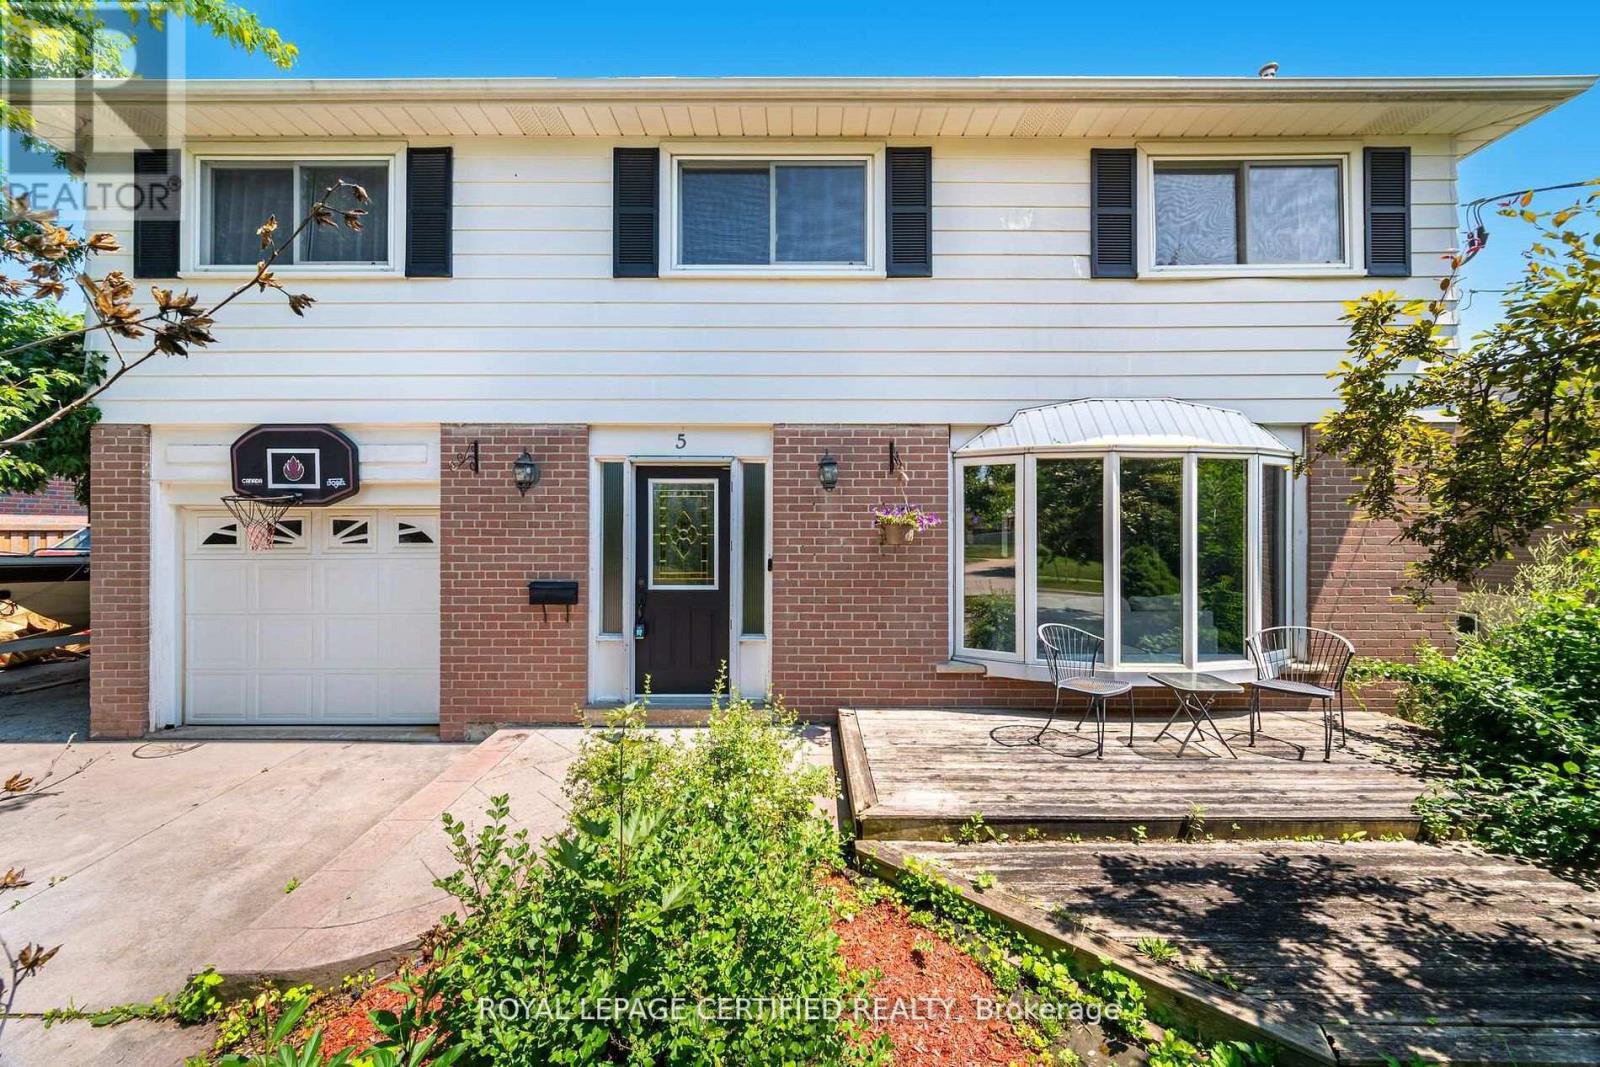
For Sale
5 STOCKMAN CRESCENT
Halton Hills (Georgetown), Ontario L7G1J5
$1,149,999
5 Beds · 3 Baths · 4 Parking · Single Family
Updated 2026-08-18 14:01:02+00
Status
For Sale
Bedrooms
5
Bathrooms
3
Interior Size
2000 - 2500 sqft
Parking
4
MLS®
W13686114
Property Overview
Key Features: Prime Georgetown Location - Situated on a quiet, family-friendly street in one of Georgetown's most sought-after neighbourhoods, just minutes to top-rated schools, parks, shopping, and everyday amenities. Stunning Upgraded Kitchen - Oversized chef-inspired kitchen with premium finishes, built-in appliances, expansive island, and abundant storage, seamlessly connected to the spacious family room. Expansive Family Room - The perfect gathering space featuring built-in speakers and plenty of room for entertaining and everyday family living. Three-Season Retreat - Enjoy the cozy 3-season room with a wood-burning fireplace, ideal for morning coffee, evening relaxation, or hosting guests year-round. Private Backyard Oasis - Beautiful inground pool, hot tub, and landscaped outdoor living spaces designed for unforgettable summers. Generous-Sized Bedrooms - Four spacious bedrooms offering comfort, natural light, and excellent closet space for the whole family. Finished Basement - Additional living space perfect for a recreation room, home office, gym, playroom, or media area. Updated Bathrooms - Stylishly upgraded bathrooms offering modern finishes and everyday functionality. Welcome to your dream home in the heart of Georgetown. Combining an unbeatable location with exceptional indoor and outdoor living spaces, this beautifully maintained 4-bedroom home offers the perfect blend of comfort, style, and entertainment. Whether you're gathering around the oversized kitchen, unwinding in the 3-season room, or enjoying summer days by the pool, this is a home designed to create lasting memories. An unbeatable location with exceptional indoor and outdoor living spaces, this beautifully maintained 4-bedroom home offers the perfect blend of comfort, style, and entertainment. Whether you're gathering around the oversized kitchen, unwinding in the 3-season room or enjoying summer days by the pool, this is a home designed to create lasting memories. (id:67197)
Key Facts
- Price
- $1,149,999
- Property Type
- Single Family
- Transaction Type
- For sale
- Bedrooms
- 5
- Bathrooms
- 3
- Parking
- 4
- MLS® Number
- W13686114
- Interior Size
- 2000 - 2500 sqft
- Ownership Type
- Freehold
Location
5 STOCKMAN CRESCENT, Halton Hills (Georgetown), Ontario L7G1J5
Open MapRooms
| Room | Level | Dimensions |
|---|---|---|
| Bedroom 3 | Second level | 3.37 m x 2.84 m |
| Bedroom 4 | Second level | 3.81 m x 3.35 m |
| Primary Bedroom | Second level | 4.87 m x 3.45 m |
| Bedroom 2 | Second level | 3.2 m x 6.65 m |
| Office | Basement | 4.27 m x 3.05 m |
| Recreational, Games room | Basement | 7.62 m x 4.49 m |
| Kitchen | Main level | 7.41 m x 6.2 m |
| Other | Main level | 4.26 m x 6.7 m |
| Family room | Main level | 5.46 m x 3.75 m |
| Living room | Main level | 5.18 m x 3.5 m |
Building Details
- Building Type
- House
- Construction Style
- Detached
- Bedrooms Above Grade
- 4
- Bedrooms Below Grade
- 1
- Bathrooms
- 3
- Basement
- N/A (Finished)
- Basement Development
- Finished
- Cooling
- Central air conditioning
- Exterior Finish
- Aluminum siding, Brick
- Fireplace
- Yes
- Fireplaces
- 2
- Foundation
- Poured Concrete
- Heating Fuel
- Natural gas
- Heating
- Forced air
- Interior Size
- 2000 - 2500 sqft
- Stories
- 2
- Water
- Municipal water
Land Details
- Size Frontage
- 60 ft
- Size Depth
- 110 ft
- Acreage
- No
- Landscape Features
- Landscaped
- Sewer
- Sanitary sewer
- Amenities Nearby
- Schools, Park, Place of Worship, Public Transit
Property Features
- Gazebo
- Schools
- Park
- Place of Worship
- Public Transit
- Water Heater
- Inground pool
- Patio(s)
- Shed
Ownership Information
- Ownership Type
- Freehold
Agent / Brokerage Contact
Listing Representation
ROYAL LEPAGE CERTIFIED REALTY
View REALTOR.ca sourceListing Agent
JUNE DIAS
Salesperson
Listing Office
ROYAL LEPAGE CERTIFIED REALTY
Book a Showing
Send a note from this page and we will reply about this property.