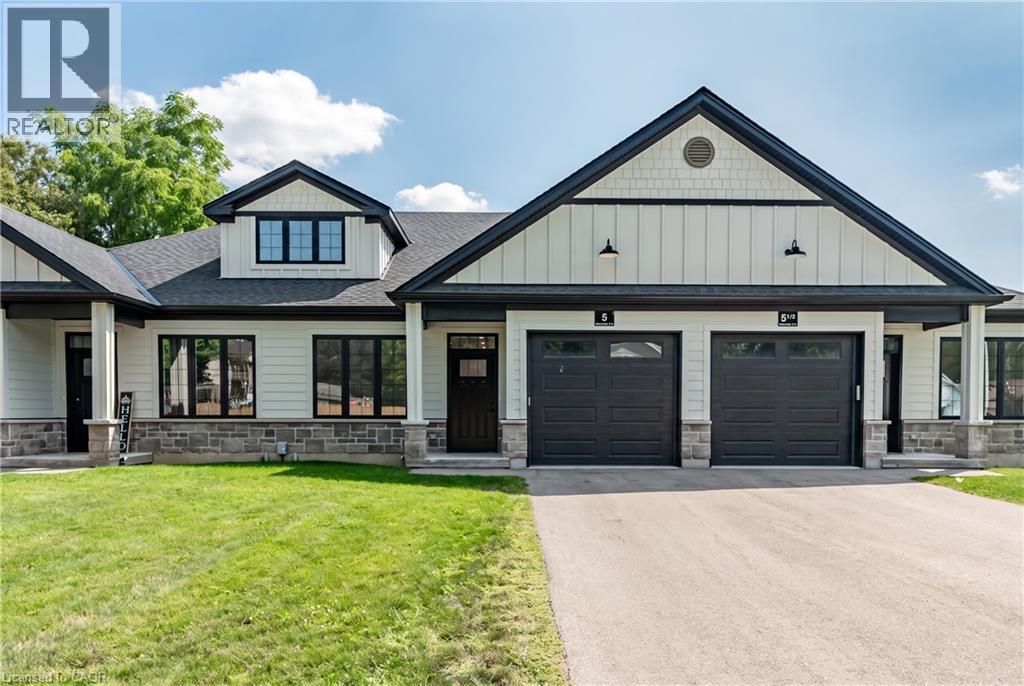
For Sale
5 SOUTH Court W
Norwich, Ontario N0J1P0
$449,000
2 Beds · 1 Bath · 2 Parking · Single Family
Updated 2026-09-14 17:23:30+00
Status
For Sale
Bedrooms
2
Bathrooms
1
Interior Size
1119 sqft
Parking
2
MLS®
40855433
Property Overview
Welcome to 5 South Court Street W in Norwich, a refined bungalow-style townhouse where modern design meets small-town charm. This elegant 2-bed, 1-bath residence is quietly tucked away on a quiet road, offering both privacy and sophistication just 20 minutes from Woodstock and 30 minutes to London. Step inside to soaring 9-ft ceilings, a spacious foyer with direct garage access, and a versatile front bedroom perfect for a guest suite, office, or nursery. The open-concept living space showcases a gourmet kitchen with quartz countertops, custom cabinetry, stainless steel appliances, and a central island, flowing seamlessly into a light-filled living area. From here, walk out to your private deck, an ideal retreat for relaxing evenings or weekend entertaining. The primary suite is complete with dual closets, a large window, and a spa-inspired 4-piece cheater ensuite. The lower level offers a bath rough-in and unlimited potential to design additional living space to your taste. Perfectly positioned near Norwich's finest amenities, schools, and parks, this residence blends comfort, convenience, and timeless style. An exceptional opportunity to own a luxury bungalow townhouse in one of Oxford County's most desirable communities. (id:67197)
Key Facts
- Price
- $449,000
- Property Type
- Single Family
- Transaction Type
- For sale
- Bedrooms
- 2
- Bathrooms
- 1
- Parking
- 2
- MLS® Number
- 40855433
- Interior Size
- 1119 sqft
- Ownership Type
- Condominium
Location
5 SOUTH Court W, Norwich, Ontario N0J1P0
Open MapRooms
| Room | Level | Dimensions |
|---|---|---|
| Other | Basement | 48'11'' x 25'4'' |
| Bedroom | Main level | 11'10'' x 9'7'' |
| Laundry room | Main level | 5'1'' x 6'10'' |
| 4pc Bathroom | Main level | 8'6'' x 8'5'' |
| Kitchen | Main level | 10'11'' x 12'8'' |
| Living room/Dining room | Main level | 18'11'' x 12'7'' |
| Primary Bedroom | Main level | 20'3'' x 12'2'' |
Building Details
- Building Type
- Row / Townhouse
- Construction Style
- Attached
- Bedrooms Above Grade
- 2
- Bedrooms Below Grade
- 0
- Bathrooms
- 1
- Basement
- Full (Unfinished)
- Basement Development
- Unfinished
- Cooling
- Central air conditioning
- Exterior Finish
- Brick, Stone, Hardboard
- Fireplace
- No
- Foundation
- Poured Concrete
- Heating Fuel
- Natural gas
- Heating
- Forced air
- Interior Size
- 1119 sqft
- Stories
- 1
- Water
- Municipal water
Land Details
- Acreage
- No
- Landscape Features
- Landscaped
- Sewer
- Municipal sewage system
- Amenities Nearby
- Park, Place of Worship, Playground, Schools, Shopping
Property Features
- Paved driveway
- Automatic Garage Door Opener
- Park
- Place of Worship
- Playground
- Schools
- Shopping
- Porch
Ownership Information
- Ownership Type
- Condominium
Maintenance Information
- Maintenance Fee
- 325.98
- Maintenance Fee Type
- Landscaping, Property Management
- Payment Unit
- Monthly
Agent / Brokerage Contact
Listing Representation
EXP REALTY
View REALTOR.ca sourceListing Agent
Mica Sadler
Salesperson
Jill Sadler
Salesperson
HAYLEY WALLWORK
Salesperson
Listing Office
EXP REALTY
eXp Realty, Brokerage
Book a Showing
Send a note from this page and we will reply about this property.