For Sale
5 SOAPBERRY LANE
Whitehorse, Yukon Y1A5W5
$750,000
3 Beds · 2 Baths · Single Family
Updated 2026-09-10 21:58:19+00
Status
For Sale
Bedrooms
3
Bathrooms
2
Interior Size
1596 sqft
MLS®
17695
Property Overview
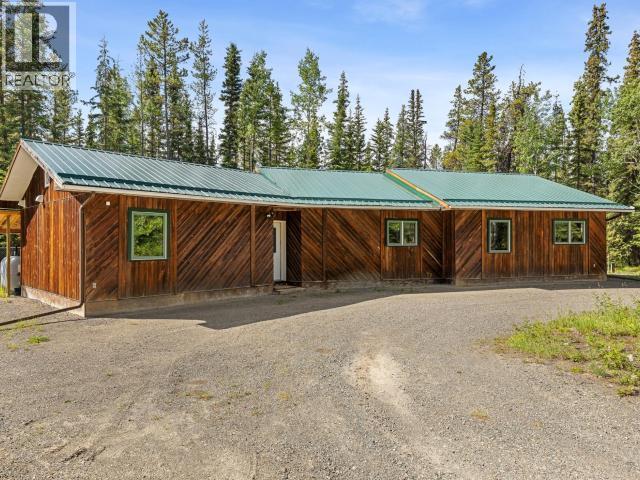
If you're looking for a lovely little retreat tucked away in the forest but only 15 minutes from town, here it is finally. Perfect for either a growing or a downsizing family with 1596 square feet on one level, 3 bedrooms, 1.5 baths, family room and storage room. The home was custom built for vendor and nicely finished with maple T&G and tile flooring, maple kitchen with big pantry, open concept living/dining/kitchen area. Windows are triple panes, heat is infloor by oil fired boiler, new double wall tank in 2021. Serviced by approved septic system and drilled well. The setting is private and there's lots of room to build a garage or add development, and all that's left to do is landscaping if desired. (id:67197)
Key Facts
- Price
- $750,000
- Property Type
- Single Family
- Transaction Type
- For sale
- Bedrooms
- 3
- Bathrooms
- 2
- MLS® Number
- 17695
- Interior Size
- 1596 sqft
- Year Built
- 2006
Location
5 SOAPBERRY LANE, Whitehorse, Yukon Y1A5W5
Open MapRooms
| Room | Level | Dimensions |
|---|---|---|
| Foyer | Main level | 6 ft x 12 ft |
| Living room | Main level | 11 ft x 15 ft |
| Dining room | Main level | 9 ft x 12 ft |
| Kitchen | Main level | 10 ft x 13 ft ,3 in |
| Primary Bedroom | Main level | 12 ft ,4 in x 11 ft ,9 in |
| 4pc Bathroom | Main level | Measurements not available |
| Bedroom | Main level | 9 ft ,6 in x 10 ft ,4 in |
| Bedroom | Main level | 9 ft ,10 in x 10 ft ,3 in |
| 2pc Bathroom | Main level | Measurements not available |
| Family room | Main level | 12 ft ,2 in x 10 ft |
| Storage | Main level | 6 ft x 10 ft ,3 in |
| Laundry room | Main level | 5 ft ,10 in x 12 ft ,8 in |
Building Details
- Building Type
- House
- Construction Style
- Detached
- Bathrooms
- 2
- Fireplace
- No
- Interior Size
- 1596 sqft
- Year Built
- 2006
Land Details
- Size Total
- 2.5 ac
- Acreage
- Yes
Property Features
- Cul-de-sac
- Rectangular
- Gently Rolling
- Medium bush
- School Bus
Agent / Brokerage Contact
Listing Representation
COLDWELL BANKER REDWOOD REALTY
View REALTOR.ca sourceListing Agent
Val Smith
Listing Office
COLDWELL BANKER REDWOOD REALTY
Book a Showing
Send a note from this page and we will reply about this property.