For Sale
5 Rattley Row
Brigus, Newfoundland & Labrador A0A1K0
$440,000
4 Beds · 3 Baths · Single Family
Updated 2026-09-14 13:50:11+00
Status
For Sale
Bedrooms
4
Bathrooms
3
Interior Size
1839 sqft
MLS®
1302585
Property Overview
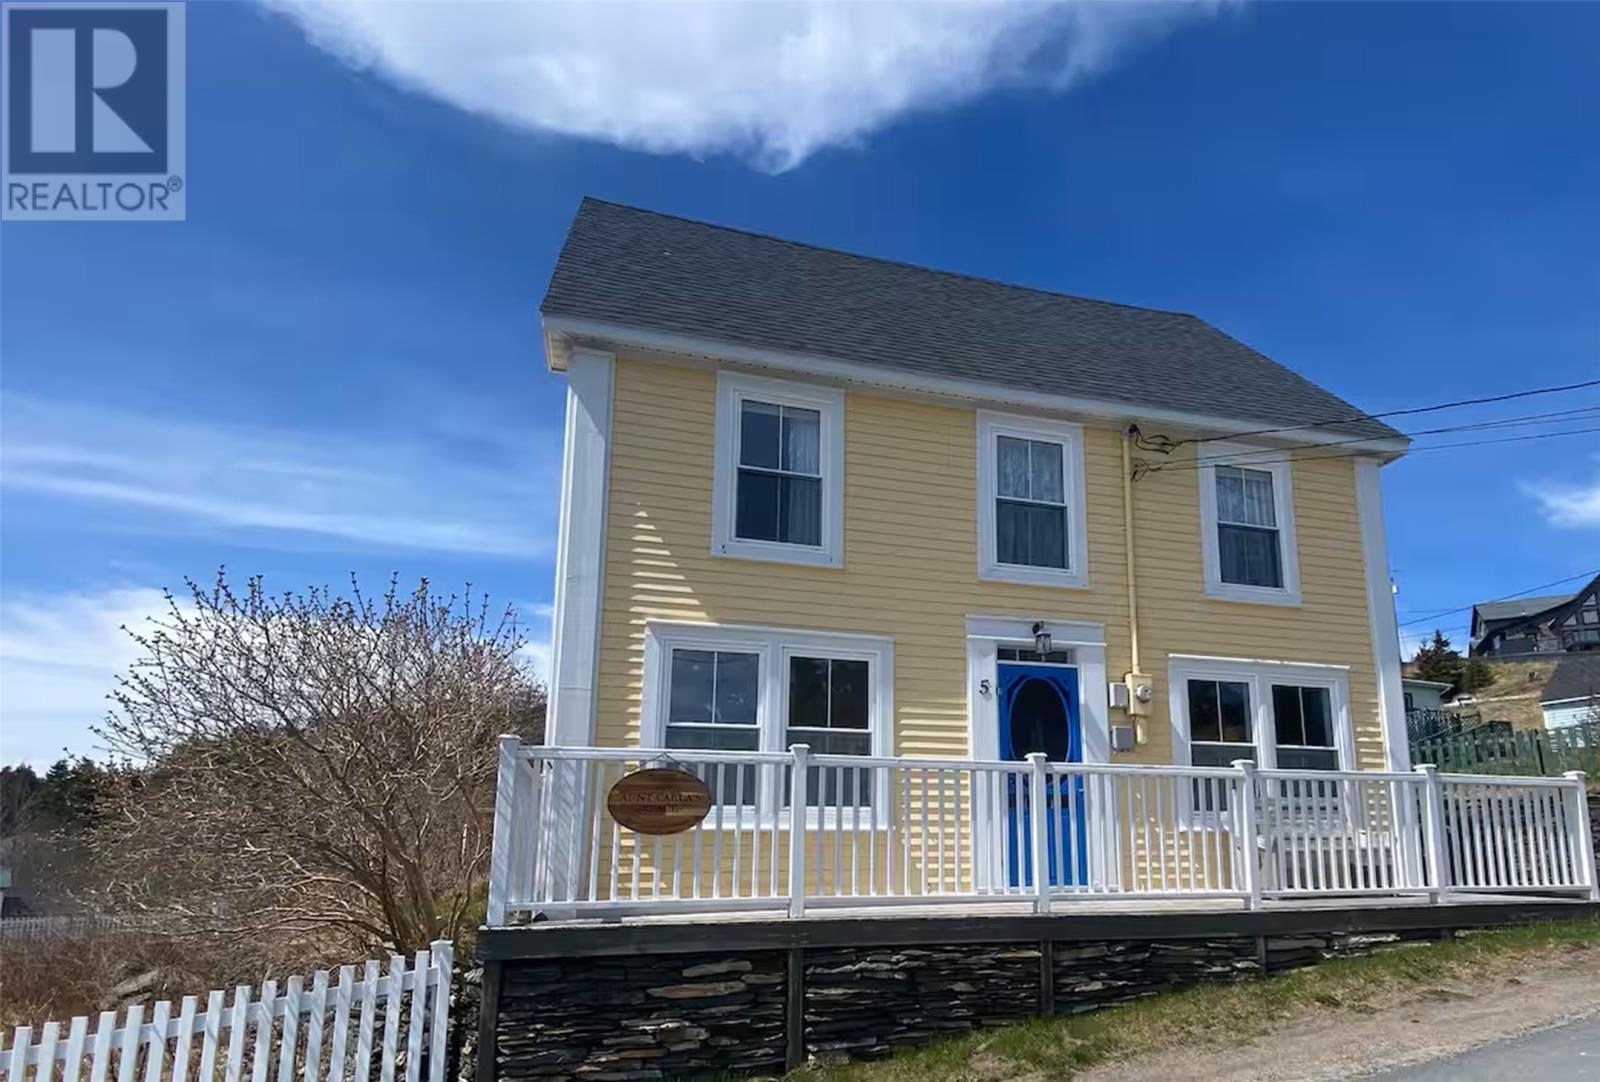
Charming heritage home nestled in the heart of historic Brigus, offering beautiful ocean views and the perfect blend of traditional Newfoundland character and modern comfort. This meticulously maintained 4-bedroom, 2 full and 1 half bathroom home is just a stoneâs throw from the ocean and offers plenty of space for family and guests. The main floor features a spacious living room, dining room, modern kitchen and a cozy sitting room overlooking the beautifully landscaped garden. The second floor offers three generously sized bedrooms and a full main bathroom. The third floor is dedicated to the impressive primary suite, featuring a large ensuite with a classic claw-foot bathtub and a spacious walk-in closet. Outside, enjoy the large deck, beautifully landscaped grounds, vegetable garden and large storage shed. With its inviting character, ocean views and wonderful location in one of Newfoundlandâs most picturesque communities, this home offers a unique opportunity to enjoy the charm and coastal lifestyle of historic Brigus. (id:67197)
Key Facts
- Price
- $440,000
- Property Type
- Single Family
- Transaction Type
- For sale
- Bedrooms
- 4
- Bathrooms
- 3
- MLS® Number
- 1302585
- Interior Size
- 1839 sqft
- Year Built
- 1843
- Ownership Type
- Freehold
Location
5 Rattley Row, Brigus, Newfoundland & Labrador A0A1K0
Open MapRooms
| Room | Level | Dimensions |
|---|---|---|
| Bath (# pieces 1-6) | Second level | 9.2x8.3 |
| Bedroom | Second level | 10.4x8.1 |
| Bedroom | Second level | 10.4x12.8 |
| Bedroom | Second level | 10.2x10.7 |
| Storage | Third level | 7.3x2.7 |
| Bath (# pieces 1-6) | Third level | 17 x 9.7 |
| Primary Bedroom | Third level | 17x13.2 |
| Laundry room | Main level | 2.9x5.5 |
| Bath (# pieces 1-6) | Main level | 5.5x2.11 |
| Foyer | Main level | 5.5x4.1 |
| Den | Main level | 11.5x9.1 |
| Living room | Main level | 10.4x21 |
| Dining room | Main level | 10.4x10.7 |
| Kitchen | Main level | 10.4x8.8 |
Building Details
- Building Type
- House
- Architectural Style
- 3 Level
- Construction Style
- Detached
- Bedrooms Above Grade
- 4
- Bedrooms Below Grade
- 0
- Bathrooms
- 3
- Exterior Finish
- Other
- Fireplace
- No
- Heating Fuel
- Electric
- Heating
- Baseboard heaters
- Interior Size
- 1839 sqft
- Stories
- 3
- Water
- Municipal water
- Year Built
- 1843
Land Details
- Acreage
- No
- Landscape Features
- Landscaped
- Sewer
- Municipal sewage system
Ownership Information
- Ownership Type
- Freehold
Agent / Brokerage Contact
Listing Representation
RE/MAX Infinity Realty Inc.
View REALTOR.ca sourceListing Agent
Kimberly French
Listing Office
RE/MAX Infinity Realty Inc.
Book a Showing
Send a note from this page and we will reply about this property.