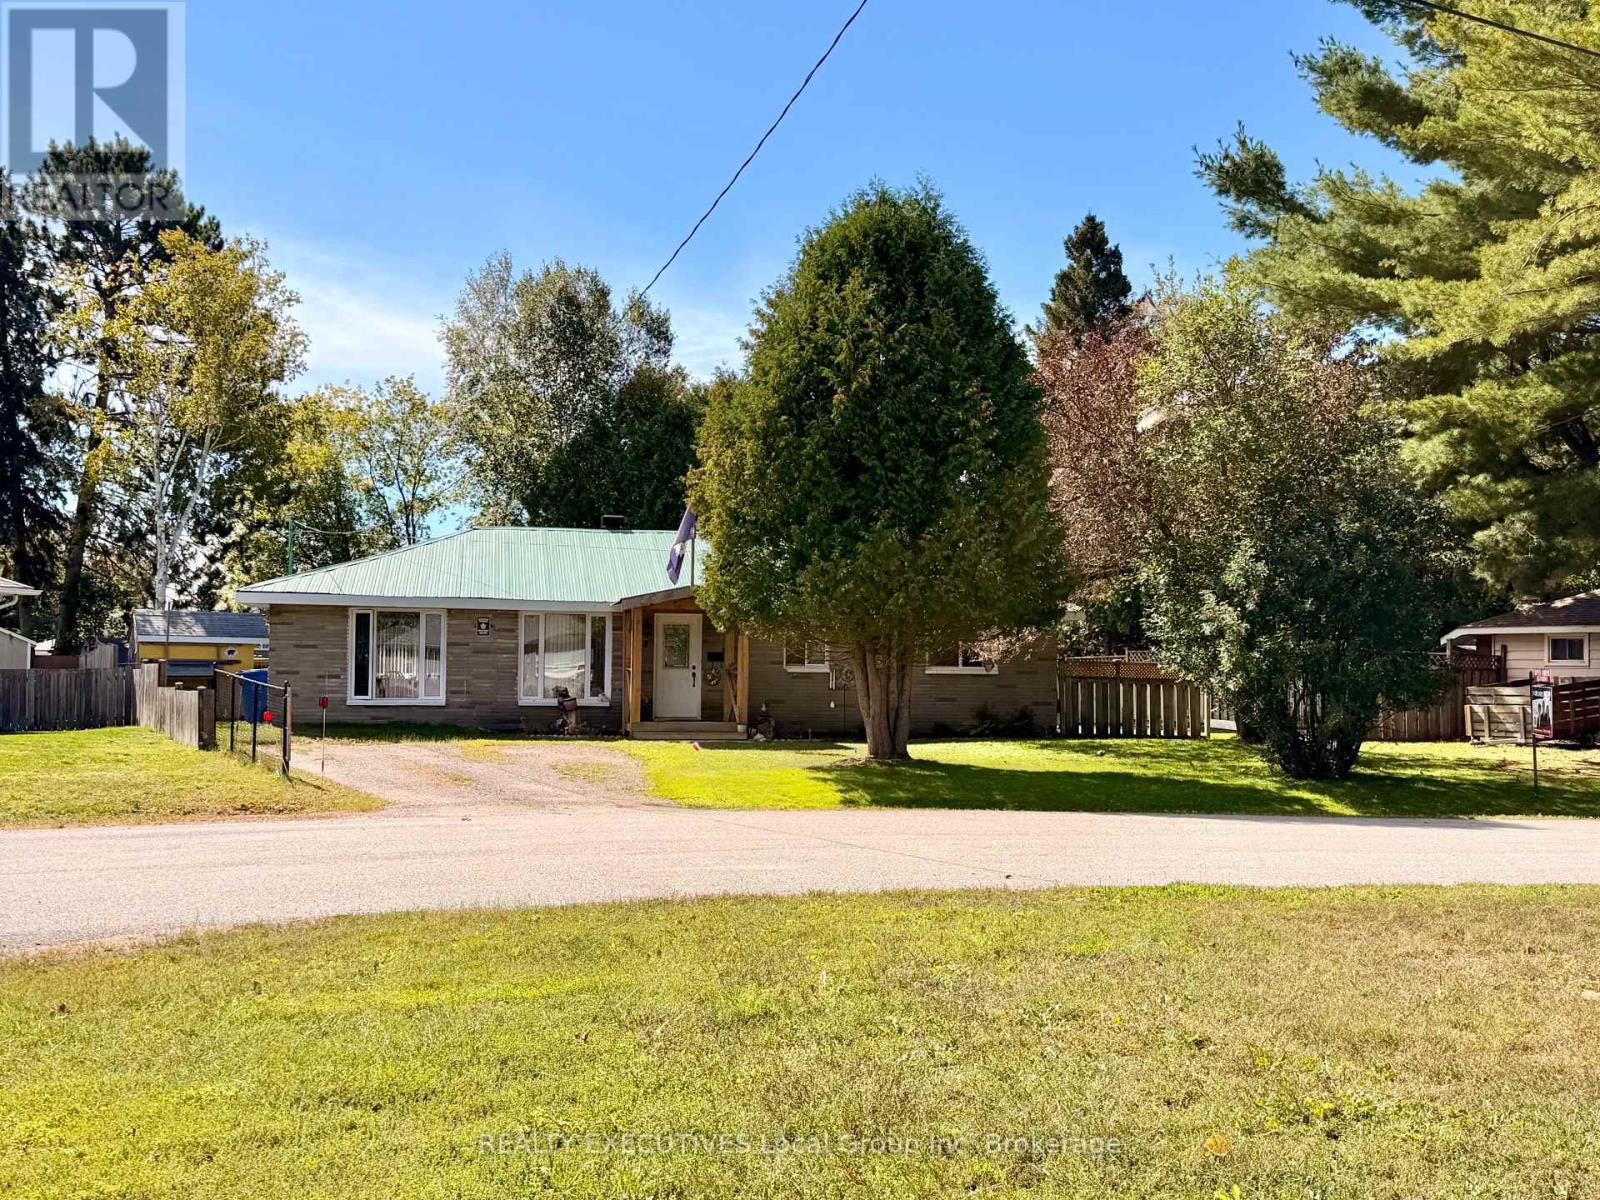
For Sale
5 RALPH PLACE
North Bay (Ferris), Ontario P1A1L3
$459,000
3 Beds · 1 Bath · 3 Parking · Single Family
Updated 2026-09-21 18:57:00+00
Status
For Sale
Bedrooms
3
Bathrooms
1
Interior Size
1100 - 1500 sqft
Parking
3
MLS®
X13765898
Property Overview
Say goodbye to stairs, condo fees, and cookie-cutter living - hello 5 Ralph Place! This beautifully modernized 3-bedroom, 1-bathroom bungalow sits quietly at the end of a private cul-de-sac in sought-after West Ferris, just next to the Kate Pace way, North Bay's stunning waterfront, the arena, grocery stores, popular restaurants, and parks and schools. Step inside to a bright, sun-filled interior with fresh natural light flowing through every room. The open, modernized layout is perfect for everyday living and effortless entertaining - no wasted steps, no wasted space. Outside is where this property truly shines. A huge fenced backyard, two driveways, and multiple outdoor storage structures mean room for vehicles, toys, tools, and then some. The solid metal roof means years of worry-free ownership, and the crawl space provides that extra storage we all crave. With generous setbacks and room to expand, the possibilities are endless. Located in a wildlife-friendly neighborhood that feels like a private retreat yet is steps from everything - this is bungalow living at its absolute best. Whether you're downsizing, looking for accessible single-level living, or simply tired of paying for space you don't use, this one checks every box. NO CONDO FEES. NO STAIRS. ALL LIFESTYLE. (id:67197)
Key Facts
- Price
- $459,000
- Property Type
- Single Family
- Transaction Type
- For sale
- Bedrooms
- 3
- Bathrooms
- 1
- Parking
- 3
- MLS® Number
- X13765898
- Interior Size
- 1100 - 1500 sqft
- Ownership Type
- Freehold
Location
5 RALPH PLACE, North Bay (Ferris), Ontario P1A1L3
Open MapRooms
| Room | Level | Dimensions |
|---|---|---|
| Kitchen | Main level | 4.67 m x 3 m |
| Dining room | Main level | 3.7 m x 3 m |
| Living room | Main level | 8.2 m x 4 m |
| Primary Bedroom | Main level | 3.4 m x 3.4 m |
| Bedroom 2 | Main level | 3.6 m x 3 m |
| Bedroom 3 | Main level | 3 m x 2.4 m |
| Bathroom | Main level | 2.4 m x 1.5 m |
| Laundry room | Main level | 3 m x 1.5 m |
Building Details
- Building Type
- House
- Architectural Style
- Bungalow
- Construction Style
- Detached
- Bedrooms Above Grade
- 3
- Bathrooms
- 1
- Basement
- Crawl space
- Cooling
- None
- Exterior Finish
- Brick
- Fireplace
- No
- Foundation
- Block
- Heating Fuel
- Natural gas
- Heating
- Forced air
- Interior Size
- 1100 - 1500 sqft
- Stories
- 1
- Water
- Municipal water
Land Details
- Size Frontage
- 104 ft ,6 in
- Size Depth
- 113 ft ,7 in
- Acreage
- No
- Landscape Features
- Landscaped
- Sewer
- Sanitary sewer
- Amenities Nearby
- Beach, Golf Nearby, Hospital, Schools, Public Transit
Property Features
- Beach
- Golf Nearby
- Hospital
- Schools
- Public Transit
- Water Heater
- Shed
Ownership Information
- Ownership Type
- Freehold
Parking & Utilities
Utilities
- Cable - Available
- Electricity - Installed
- Sewer - Installed
Agent / Brokerage Contact
Listing Representation
REALTY EXECUTIVES Local Group Inc. Brokerage
View REALTOR.ca sourceListing Agent
JOSEE LAPERLE
Salesperson
MIKE BURMAN
Broker of Record
Listing Office
REALTY EXECUTIVES Local Group Inc. Brokerage
Book a Showing
Send a note from this page and we will reply about this property.