For Sale
5 PINE RIDGE VILLAGE - HWY 32 HIGHWAY
Leeds and the Thousand Islands, Ontario K0H2N0
$298,803
2 Beds · 2 Baths · 2 Parking · Single Family
Updated 2026-09-12 13:19:57+00
Status
For Sale
Bedrooms
2
Bathrooms
2
Interior Size
700 - 1100 sqft
Parking
2
MLS®
X13776006
Property Overview
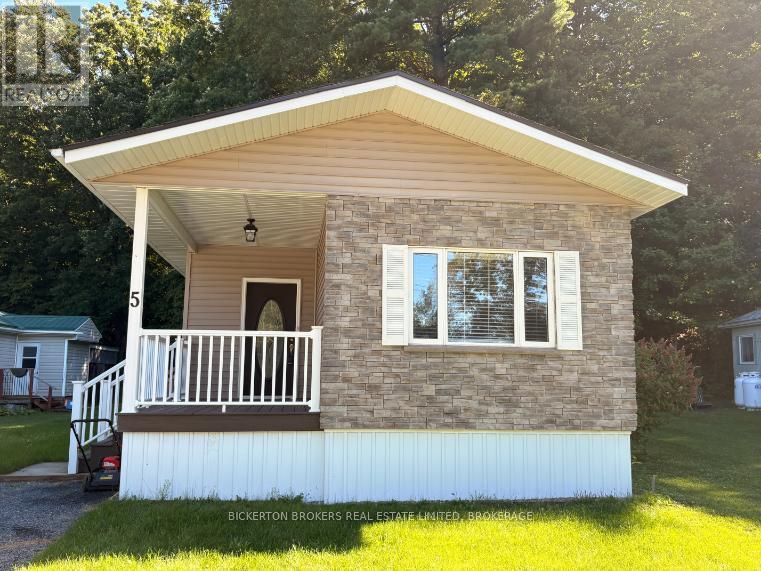
Welcome to Unit 5 in desirable Pine Ridge Village, a well-maintained, sought-after community just minutes from Seeley's Bay. This mobile home has been completely redone from top to bottom, offering the ease of 2 full baths, including full ensuite, open concept living, large centre island, and move-in-ready living with none of the work. This home has been completely rebuilt with 2 X 6 framing and great insulation. Beautifully finished inside and out and with lovely covered deck, too, this home is on a leased lot with total monthly rent $469.07 including taxes and water in an amazing, totally well cared for park with paved roads, trails, and excellent neighbours. Step inside to find tastefully updated finishes throughout - every detail has been thoughtfully done. The bright, open living space flows into a beautifully finished kitchen, perfect for everyday living. This 2-bedroom, 2-bathroom home is ideal for downsizers or anyone looking for low-maintenance living without compromising on comfort. The spacious primary bedroom features a large walk-in closet and a luxurious 5-piece ensuite - a rare find in this style of home. Enjoy the benefits of a friendly, well-kept park community with great neighbours, all within easy reach of Seeley's Bay's shops, marina, and the Rideau Canal waterway and many other beautiful lakes nearby , with Kingston and Gananoque both a short drive away. Truly turn-key - just move in and enjoy. (id:67197)
Key Facts
- Price
- $298,803
- Property Type
- Single Family
- Transaction Type
- For sale
- Bedrooms
- 2
- Bathrooms
- 2
- Parking
- 2
- MLS® Number
- X13776006
- Interior Size
- 700 - 1100 sqft
- Ownership Type
- Leasehold/Leased Land
Location
5 PINE RIDGE VILLAGE - HWY 32 HIGHWAY, Leeds and the Thousand Islands, Ontario K0H2N0
Open MapRooms
| Room | Level | Dimensions |
|---|---|---|
| Bathroom | Main level | 2.26 m x 1.52 m |
| Laundry room | Main level | 2.28 m x 2.05 m |
| Primary Bedroom | Main level | 3.42 m x 3.78 m |
| Bathroom | Main level | 3.35 m x 2.05 m |
| Kitchen | Main level | 2.61 m x 3.6 m |
| Dining room | Main level | 3.09 m x 2.61 m |
| Living room | Main level | 2.99 m x 6.65 m |
| Foyer | Main level | 1.21 m x 1.37 m |
| Bedroom 2 | Main level | 3.3 m x 2.79 m |
| Other | Main level | 1.82 m x 2.28 m |
Building Details
- Building Type
- Modular
- Architectural Style
- Bungalow
- Bedrooms Above Grade
- 2
- Bathrooms
- 2
- Basement
- None
- Cooling
- Central air conditioning
- Exterior Finish
- Vinyl siding
- Fireplace
- No
- Foundation
- Wood/Piers
- Heating Fuel
- Propane
- Heating
- Forced air
- Interior Size
- 700 - 1100 sqft
- Stories
- 1
- Water
- Drilled Well
Land Details
- Acreage
- No
- Sewer
- Septic System
- Amenities Nearby
- Park
Property Features
- Wooded area
- Flat site
- Lighting
- Dry
- Carpet Free
- Park
- Propane Tank
- Deck
- Porch
- Shed
Ownership Information
- Ownership Type
- Leasehold/Leased Land
Parking & Utilities
Utilities
- Electricity - Installed
Agent / Brokerage Contact
Listing Representation
BICKERTON BROKERS REAL ESTATE LIMITED, BROKERAGE
View REALTOR.ca sourceListing Agent
TERRI WOOD
Broker
Listing Office
BICKERTON BROKERS REAL ESTATE LIMITED, BROKERAGE
Book a Showing
Send a note from this page and we will reply about this property.