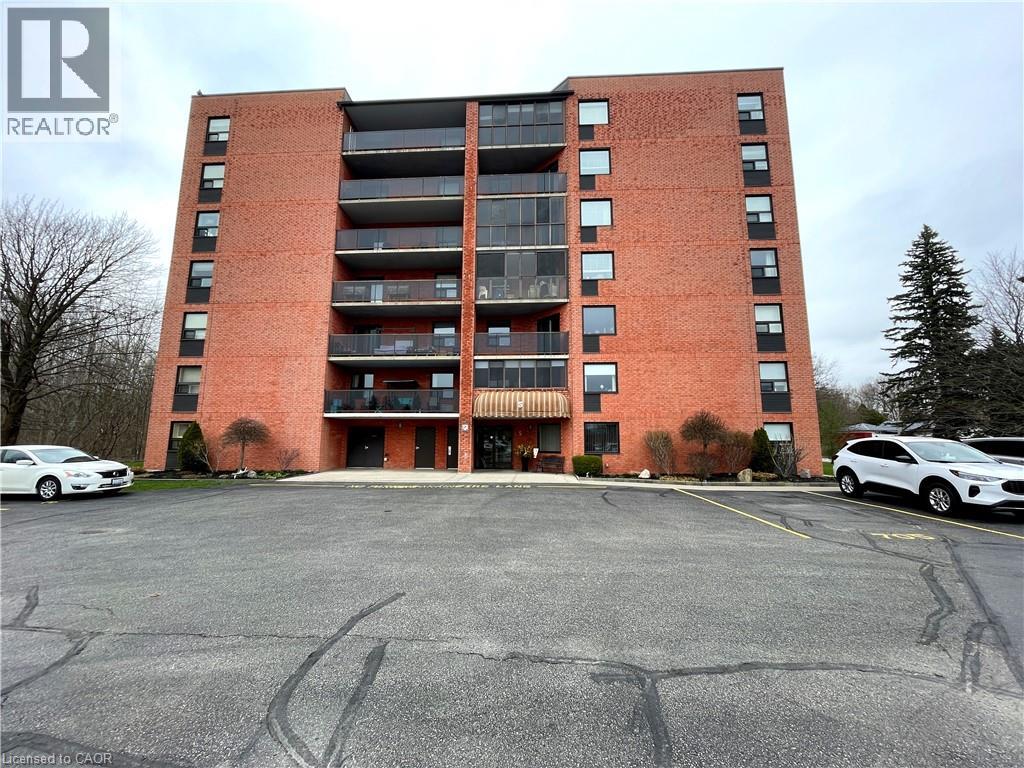
For Sale
5 MILL POND Court Unit# 606
Simcoe, Ontario N3Y5J6
$299,900
2 Beds · 2 Baths · 1 Parking · Single Family
Updated 2026-09-22 18:08:56+00
Status
For Sale
Bedrooms
2
Bathrooms
2
Interior Size
1300 sqft
Parking
1
MLS®
40862875
Property Overview
Looking for a lifestyle change? Tired of shoveling snow and cutting the grass? Check out this well maintained 2 bedroom condo in Simcoe. Park in your exclusive parking space and head in through the controlled entry. Common spaces on the mainfloor include a sitting area in the entrance and a party room with kitchenette. Down the hall leads to the elevator (newly installed 2024). Head up to the sixth floor to find Unit #606. Open the door to a foyer with closet for coats and shoes. Next is an open concept dining and living room, perfect for relaxing or entertaining guests. Now enter the eat-in kitchen with ample cupboard space and room to enjoy your morning coffee. Down the hall is the utility/laundry room, the first 3 piece bathroom and the first comfortable bedroom (presently used as a den). Next is the spacious primary bedroom with two closets and the 4 piece ensuite. Looking for more? Step out to the enclosed private balcony with lovely views of the mature tall trees outside. This cozy condo is located near shopping and more, providing both convenience and comfort! (id:67197)
Key Facts
- Price
- $299,900
- Property Type
- Single Family
- Transaction Type
- For sale
- Bedrooms
- 2
- Bathrooms
- 2
- Parking
- 1
- MLS® Number
- 40862875
- Interior Size
- 1300 sqft
- Year Built
- 1990
- Ownership Type
- Condominium
Location
5 MILL POND Court Unit# 606, Simcoe, Ontario N3Y5J6
Open MapRooms
| Room | Level | Dimensions |
|---|---|---|
| 4pc Ensuite bath | Main level | 5'0'' x 8'0'' |
| Primary Bedroom | Main level | 10'0'' x 18'0'' |
| Bedroom | Main level | 12'0'' x 8'0'' |
| 3pc Bathroom | Main level | 4'0'' x 8'0'' |
| Laundry room | Main level | Measurements not available |
| Eat in kitchen | Main level | 15'0'' x 8'0'' |
| Living room | Main level | 12'0'' x 16'0'' |
| Dining room | Main level | 12'8'' x 11'6'' |
| Foyer | Main level | 7'0'' x 5'0'' |
Building Details
- Building Type
- Apartment
- Architectural Style
- Other
- Construction Style
- Attached
- Bedrooms Above Grade
- 2
- Bedrooms Below Grade
- 0
- Bathrooms
- 2
- Basement
- None
- Cooling
- None
- Exterior Finish
- Brick
- Fireplace
- No
- Heating
- Forced air
- Interior Size
- 1300 sqft
- Stories
- 1
- Water
- Municipal water
- Year Built
- 1990
Land Details
- Acreage
- No
- Sewer
- Municipal sewage system
- Amenities Nearby
- Shopping
Property Features
- Balcony
- Shopping
Ownership Information
- Ownership Type
- Condominium
Maintenance Information
- Maintenance Fee
- 640.17
- Maintenance Fee Type
- Insurance, Landscaping, Property Management, Water
- Payment Unit
- Monthly
Agent / Brokerage Contact
Listing Representation
Royal LePage Trius Realty Brokerage
View REALTOR.ca sourceListing Agent
Bill Culver
Salesperson
Sarilla Culver
Broker
Kathy Johnson
Salesperson
Bonnie Culver
Broker of Record
Listing Office
Royal LePage Trius Realty Brokerage
Book a Showing
Send a note from this page and we will reply about this property.