For Sale
5 MANOR HAMPTON STREET
East Gwillimbury (Sharon), Ontario L9N0R1
$1,328,800
4 Beds · 4 Baths · 6 Parking · Single Family
Updated 2026-08-20 12:01:29+00
Status
For Sale
Bedrooms
4
Bathrooms
4
Interior Size
2500 - 3000 sqft
Parking
6
MLS®
N13694476
Property Overview
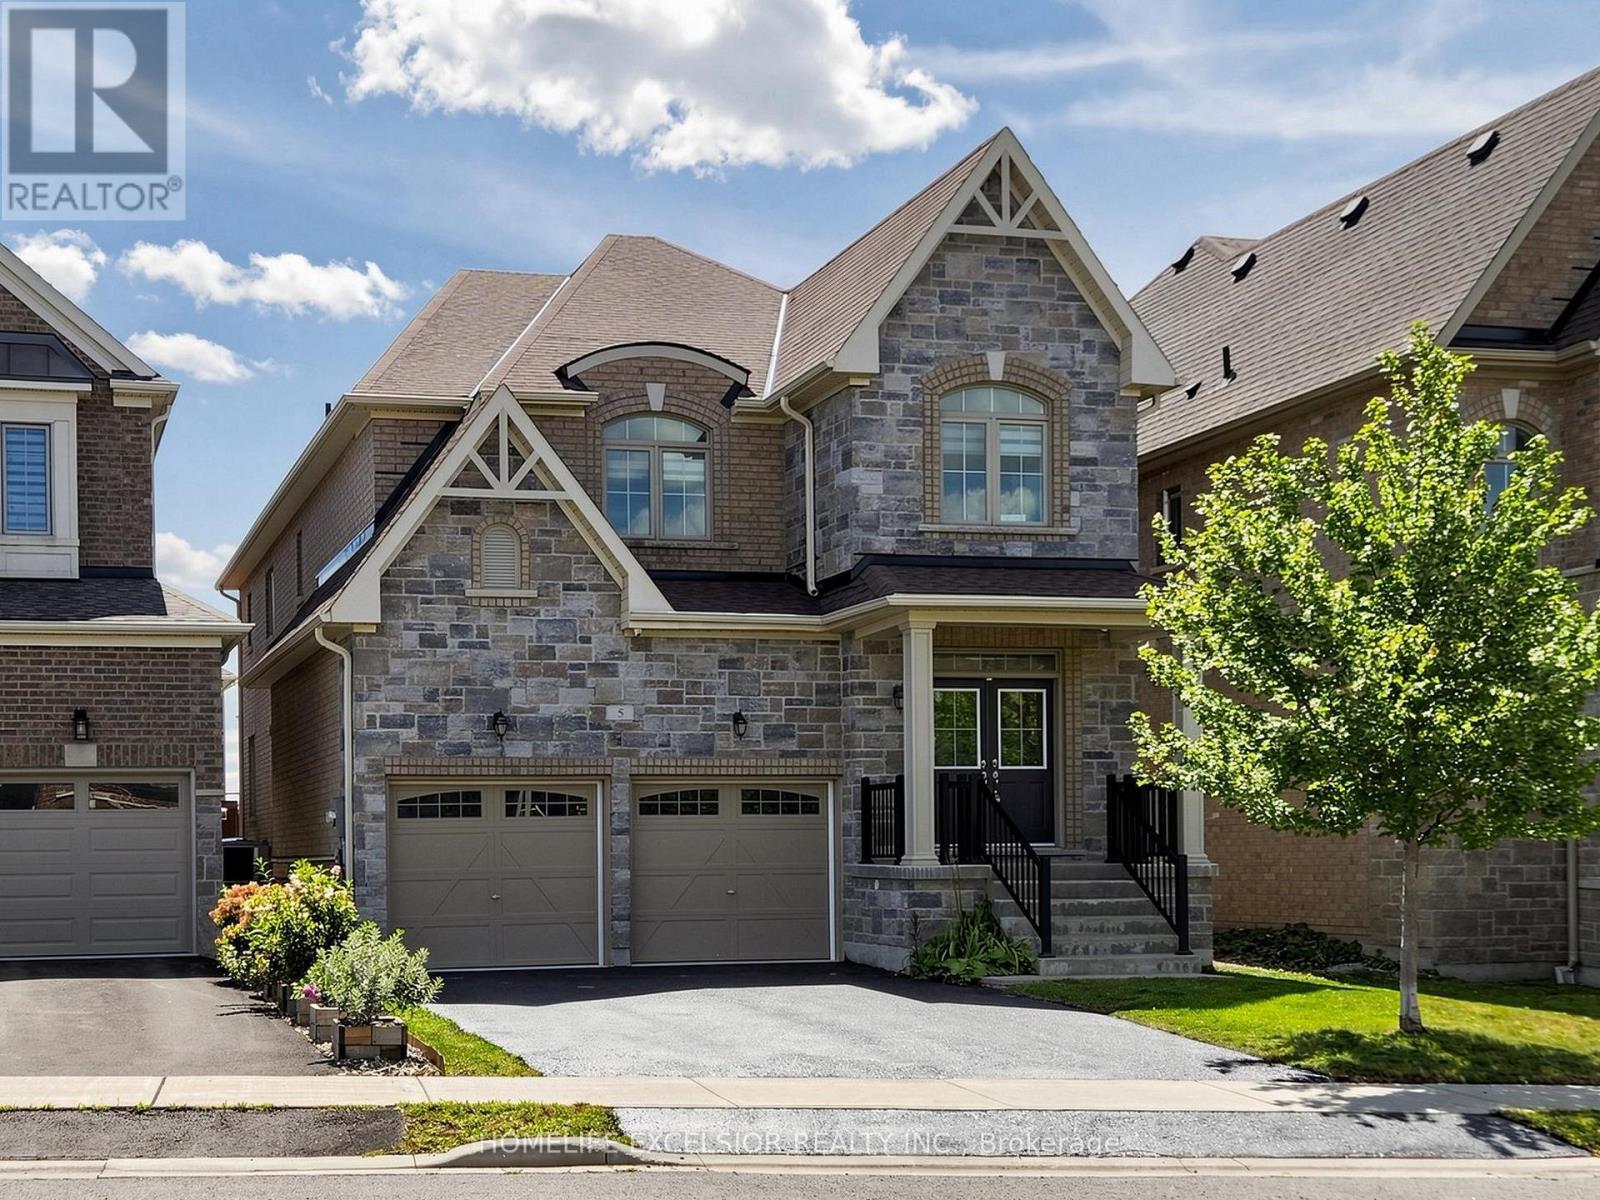
A True Model Home! 7 Year Old Executive 4 Bedrooms detached Home In High Demand Sharon Community. Bright & Spacious, Approx 3000 Sqft , South facing Deep Lot (Paid extra Premium) Main floor with Crown Molding, 9" Ceiling on main & 2nd, Smooth Ceiling, & Lots of Pot Lights, Large Modern Kitchen, New Back Splash, Quartz Countertops and Huge Centre Island, Hardwood Throughout Main & 2nd, Freshly Painted, Lots of Upgrades, Walking distance to Schools, Mins drive to Go Station, Hwy 404, Costco & All Amenities, Rogers Reservoir Conservation Bike & Hiking Trails, Upper Canada Mall. (id:67197)
Key Facts
- Price
- $1,328,800
- Property Type
- Single Family
- Transaction Type
- For sale
- Bedrooms
- 4
- Bathrooms
- 4
- Parking
- 6
- MLS® Number
- N13694476
- Interior Size
- 2500 - 3000 sqft
- Ownership Type
- Freehold
Location
5 MANOR HAMPTON STREET, East Gwillimbury (Sharon), Ontario L9N0R1
Open MapRooms
| Room | Level | Dimensions |
|---|---|---|
| Primary Bedroom | Second level | 5.49 m x 4.14 m |
| Bedroom 2 | Second level | 4.06 m x 2.97 m |
| Bedroom 3 | Second level | 3.35 m x 4.17 m |
| Bedroom 4 | Second level | 3.66 m x 3.66 m |
| Dining room | Main level | 4.67 m x 3.73 m |
| Family room | Main level | 5.33 m x 4.09 m |
| Kitchen | Main level | 3.35 m x 3.81 m |
| Eating area | Main level | 3.35 m x 3.66 m |
| Office | Main level | 3.51 m x 3.05 m |
| Laundry room | Main level | Measurements not available |
Building Details
- Building Type
- House
- Construction Style
- Detached
- Bedrooms Above Grade
- 4
- Bathrooms
- 4
- Basement
- Full (Unfinished)
- Basement Development
- Unfinished
- Cooling
- Central air conditioning
- Exterior Finish
- Brick, Stone
- Fireplace
- Yes
- Fireplaces
- 1
- Foundation
- Brick
- Heating Fuel
- Natural gas
- Heating
- Forced air
- Interior Size
- 2500 - 3000 sqft
- Stories
- 2
- Water
- Municipal water
Land Details
- Size Frontage
- 36 ft ,4 in
- Size Depth
- 125 ft ,8 in
- Acreage
- No
- Sewer
- Sanitary sewer
Property Features
- Water Heater
Ownership Information
- Ownership Type
- Freehold
Agent / Brokerage Contact
Listing Representation
HOMELIFE EXCELSIOR REALTY INC.
View REALTOR.ca sourceListing Agent
BABAK EFTEKHARI
Salesperson
Listing Office
HOMELIFE EXCELSIOR REALTY INC.
Book a Showing
Send a note from this page and we will reply about this property.