For Sale
5 HERON POINTE ROAD
Port Colborne (Sugarloaf), Ontario L3K6A9
$745,500
4 Beds · 4 Baths · 3 Parking · Single Family
Updated 2026-08-24 04:24:47+00
Status
For Sale
Bedrooms
4
Bathrooms
4
Interior Size
1500 - 2000 sqft
Parking
3
MLS®
X13686936
Property Overview
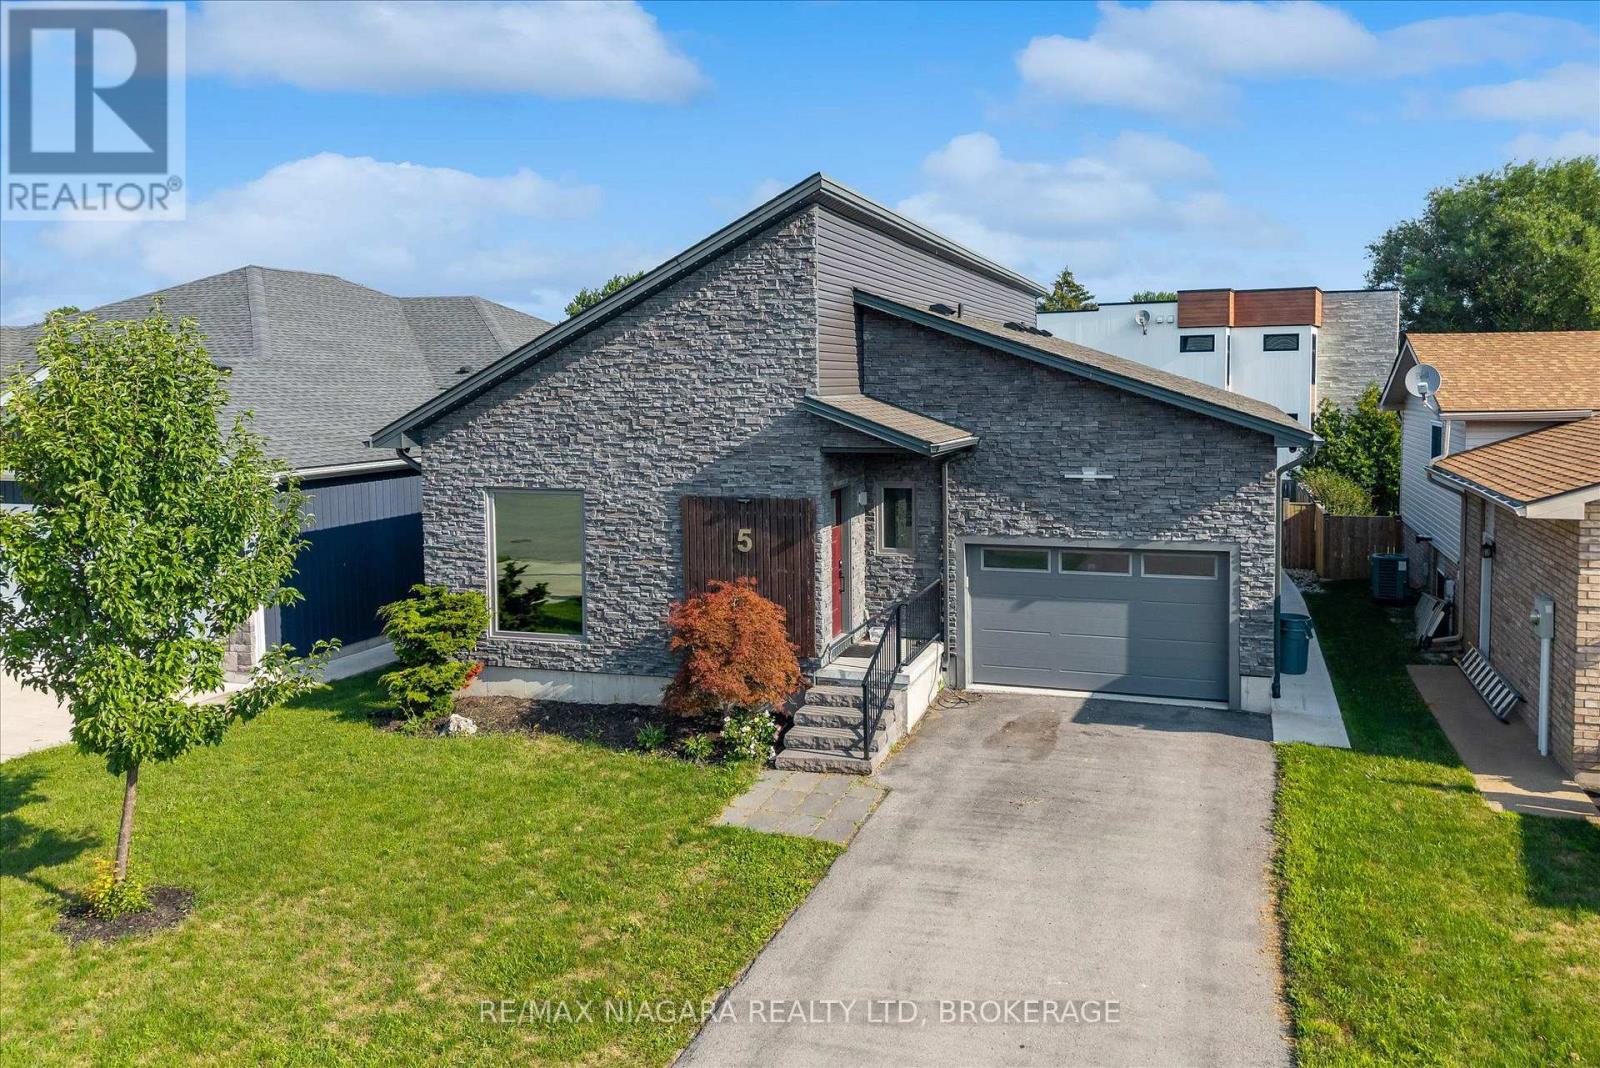
Beautiful 4-bedroom home on a quiet cul-de-sac in the charming lakeside town of Port Colborne, just a short walk to Lake Erie. Built in 2019 and enhanced with even more recent upgrades. This home offers a functional layout with modern finishes throughout. Updates include hardwood flooring, paint, custom barn doors, and an updated kitchen with granite countertops, centre island, gas stove(2025), built-in microwave, and cabinetry. The kitchen flows into the dining area with a gas fireplace and bright living room with vaulted ceilings. The primary suite includes patio access to the rear deck, custom barn doors, walk-in closet, and a 4-piece ensuite. A second bedroom offers its own 3-piece ensuite, while a third main-floor room is ideal as a den, office, or exercise space. Main-floor laundry and direct access to the 1.5-car garage add convenience. The finished basement features two additional bedrooms, a spacious rec room with dry bar and wall-mounted electric fireplace, a 3-piece bath with glass shower, storage areas, and space for a home theatre or gym. Vinyl flooring, 100-amp panel, and gas furnace complete the lower level. The modern exterior, fully fenced yard, rear deck access, and custom window coverings add to this incredible home. Exceptional value in a sought-after lakefront community. (id:67197)
Key Facts
- Price
- $745,500
- Property Type
- Single Family
- Transaction Type
- For sale
- Bedrooms
- 4
- Bathrooms
- 4
- Parking
- 3
- MLS® Number
- X13686936
- Interior Size
- 1500 - 2000 sqft
- Ownership Type
- Freehold
Location
5 HERON POINTE ROAD, Port Colborne (Sugarloaf), Ontario L3K6A9
Open MapRooms
| Room | Level | Dimensions |
|---|---|---|
| Utility room | Basement | 4.6 m x 1.4 m |
| Exercise room | Basement | 5.1 m x 4.4 m |
| Other | Basement | 2.9 m x 1.5 m |
| Family room | Basement | 6.3 m x 4.7 m |
| Bedroom 3 | Basement | 4.7 m x 3.4 m |
| Bedroom 4 | Basement | 4.6 m x 3.7 m |
| Workshop | Basement | 5.3 m x 2.2 m |
| Living room | Main level | 3.5 m x 3.7 m |
| Dining room | Main level | 3.2 m x 3.3 m |
| Kitchen | Main level | 4.8 m x 2.9 m |
| Primary Bedroom | Main level | 4.9 m x 4.1 m |
| Bedroom 2 | Main level | 5.6 m x 3.9 m |
| Office | Main level | 3.4 m x 3.9 m |
Building Details
- Building Type
- House
- Architectural Style
- Bungalow
- Construction Style
- Detached
- Bedrooms Above Grade
- 2
- Bedrooms Below Grade
- 2
- Bathrooms
- 4
- Basement
- N/A (Finished)
- Basement Development
- Finished
- Cooling
- Central air conditioning
- Exterior Finish
- Brick Veneer, Vinyl siding
- Fireplace
- Yes
- Fireplaces
- 2
- Foundation
- Concrete
- Heating Fuel
- Natural gas
- Heating
- Forced air
- Interior Size
- 1500 - 2000 sqft
- Stories
- 1
- Water
- Municipal water
Land Details
- Size Frontage
- 49 ft ,2 in
- Size Depth
- 111 ft ,7 in
- Acreage
- No
- Sewer
- Sanitary sewer
Property Features
- Porch
Ownership Information
- Ownership Type
- Freehold
Agent / Brokerage Contact
Listing Representation
RE/MAX NIAGARA REALTY LTD, BROKERAGE
View REALTOR.ca sourceListing Agent
Alison Wills
Salesperson
Chris Wills
Salesperson
Listing Office
RE/MAX NIAGARA REALTY LTD, BROKERAGE
Book a Showing
Send a note from this page and we will reply about this property.