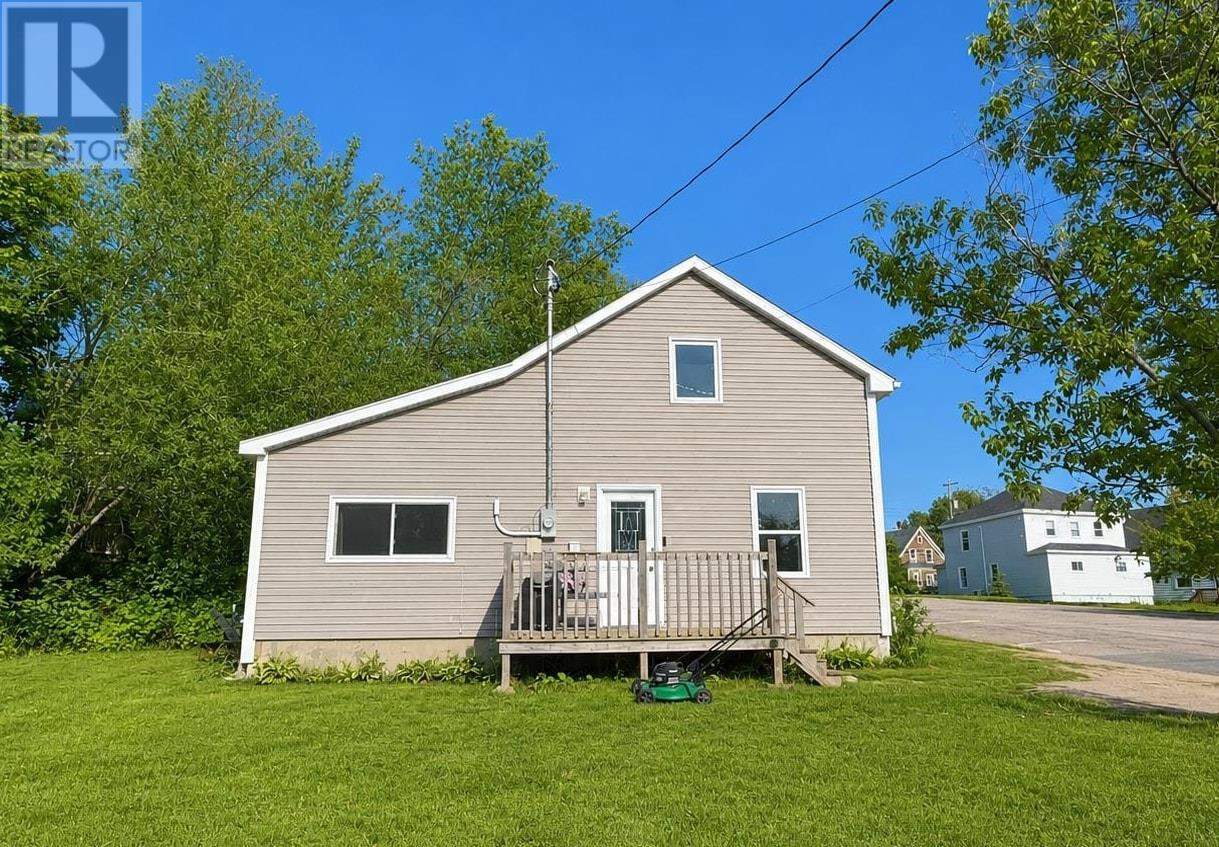
For Sale
5 Forge Street
Trenton, Nova Scotia B0K1X0
$215,000
2 Beds · 2 Baths · Single Family
Updated 2026-09-15 12:45:00+00
Status
For Sale
Bedrooms
2
Bathrooms
2
Interior Size
996 sqft
MLS®
202623285
Property Overview
Welcome to this charming and beautifully maintained 1.5-storey home in the heart of Trenton. Offering 2 bedrooms and 1 full bathroom, this inviting property features a bright, open-concept layout that creates a spacious and comfortable atmosphere for everyday living and entertaining. The main living area flows seamlessly into the kitchen and dining space, providing a modern and functional design filled with natural light. Whether you're a first-time homebuyer, looking to downsize, or searching for a move-in-ready home, this property offers the perfect combination of comfort and convenience. Situated in a desirable residential area, you'll enjoy being part of the welcoming community of Trenton. Known for its friendly neighbourhoods, parks, walking trails, and family-oriented atmosphere, Trenton offers a relaxed lifestyle while remaining just minutes from New Glasgow and all major amenities. Residents appreciate the close proximity to schools, shopping, restaurants, recreation facilities, and beautiful waterfront areas along the East River. Outside, the property provides a great space to relax, garden, or enjoy time with family and friends. With its attractive curb appeal, functional layout, and excellent location, this home is a wonderful opportunity to become part of one of Pictou County's most convenient and growing communities. (id:67197)
Key Facts
- Price
- $215,000
- Property Type
- Single Family
- Transaction Type
- For sale
- Bedrooms
- 2
- Bathrooms
- 2
- MLS® Number
- 202623285
- Interior Size
- 996 sqft
- Ownership Type
- Freehold
Location
5 Forge Street, Trenton, Nova Scotia B0K1X0
Open MapRooms
| Room | Level | Dimensions |
|---|---|---|
| Bedroom | Second level | 13.4x11.6 |
| Laundry / Bath | Second level | 8.8x8.2 |
| Living room | Main level | 19x13.5 |
| Dining room | Main level | 16.1x11.8 |
| Kitchen | Main level | 12.6x12.4 |
| 3pc Bathroom | Main level | 10.1x6.5 |
| Bedroom | Main level | 16.9x12.8 |
Building Details
- Building Type
- House
- Construction Style
- Detached
- Bedrooms Above Grade
- 2
- Bedrooms Below Grade
- 0
- Bathrooms
- 2
- Basement
- None
- Exterior Finish
- Vinyl
- Fireplace
- No
- Heating Fuel
- Electric
- Heating
- Baseboard heaters
- Interior Size
- 996 sqft
- Stories
- 1
- Water
- Municipal water
Land Details
- Size Total
- 0.0854 ac
- Acreage
- No
- Landscape Features
- Landscaped
- Sewer
- Municipal sewage system
- Amenities Nearby
- Park, Playground
Property Features
- Level
- Park
- Playground
Ownership Information
- Ownership Type
- Freehold
Agent / Brokerage Contact
Listing Representation
Blinkhorn Real Estate Ltd.
View REALTOR.ca sourceListing Agent
Tabatha Lane
Listing Office
Blinkhorn Real Estate Ltd.
Book a Showing
Send a note from this page and we will reply about this property.