For Sale
5 FERGUSON STREET
Toronto (Clairlea-Birchmount), Ontario M1L0C2
$938,000
3 Beds · 3 Baths · 2 Parking · Single Family
Updated 2026-09-23 20:57:51+00
Status
For Sale
Bedrooms
3
Bathrooms
3
Interior Size
1500 - 2000 sqft
Parking
2
MLS®
E13781536
Property Overview
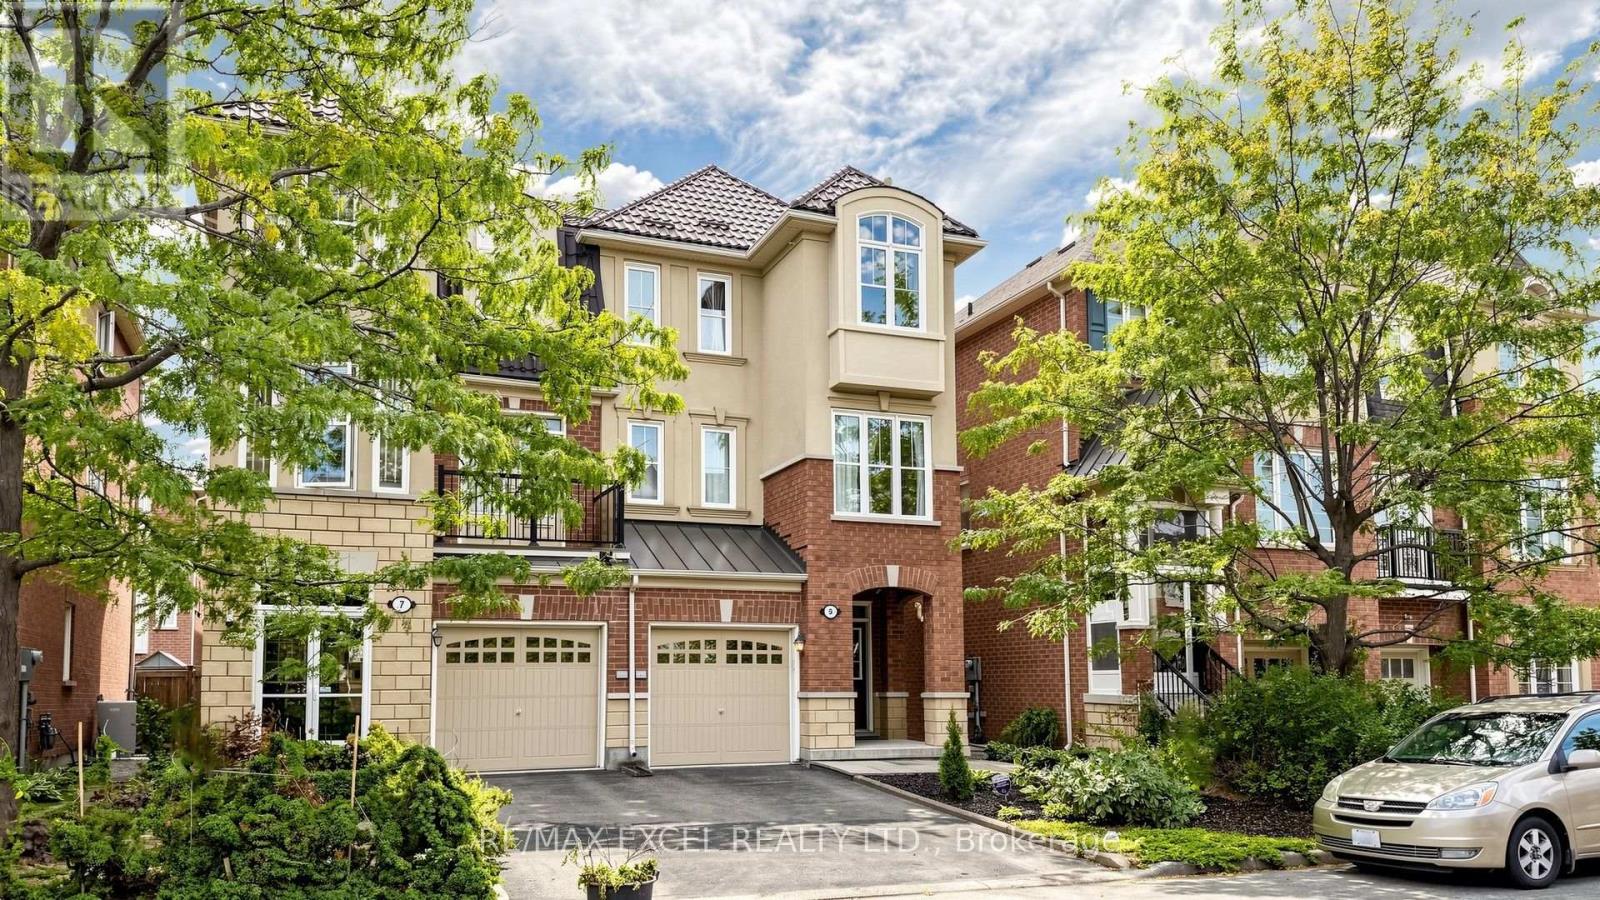
Welcome To 5 Ferguson Street-A Rare Opportunity To Own A Semi-Detached Home In This Neighbourhood! Offering 1,900 Sq. Ft. Across Three Above-Ground Levels, This 3-Bedroom, 3-Bathroom Home Combines Inviting Living Spaces With Everyday Practicality. An Attractive Brick And Stucco Exterior Sets The Tone, While Large Windows, Warm Wood Floors And Arched Doorways Give The Interior A Bright, Welcoming Feel. The Spacious Living Room Features A Fireplace Framed By Tall Windows, Creating A Comfortable Setting For Relaxed Evenings And Time With Friends. The Kitchen Offers Ample Cabinetry, A Tiled Backsplash, New Dishwasher And A Walk-Through Butler's Pantry Area With Additional Storage And Counter Space. An Adjacent Dining Area And Separate Front Nook Provide Flexibility For Meals, Reading Or A Home Workspace. Upstairs, The Primary Bedroom Features A Walk-In Closet And Private Ensuite, Complemented By Two Additional Bedrooms, A Full Bathroom And Convenient Bedroom-Level Laundry. The Generous Ground-Floor Family Room Opens Directly To The Fenced Backyard, Where Newly Installed Interlocking Stones Create An Expansive Patio For Outdoor Dining And Summer Gatherings. Metal Roof W/ a 50-Year Lifespan Installed in 2018, Adding Lasting Durability. A Home With Character, Natural Light And Room To Make It Your Own! See 3D Walkthrough Virtual Tour! (id:67197)
Key Facts
- Price
- $938,000
- Property Type
- Single Family
- Transaction Type
- For sale
- Bedrooms
- 3
- Bathrooms
- 3
- Parking
- 2
- MLS® Number
- E13781536
- Interior Size
- 1500 - 2000 sqft
- Ownership Type
- Freehold
Location
5 FERGUSON STREET, Toronto (Clairlea-Birchmount), Ontario M1L0C2
Open MapRooms
| Room | Level | Dimensions |
|---|---|---|
| Kitchen | Second level | 3.27 m x 2.53 m |
| Living room | Second level | 5.41 m x 3.83 m |
| Dining room | Second level | 3.27 m x 2.54 m |
| Sitting room | Second level | 2.45 m x 2.36 m |
| Pantry | Second level | 1.67 m x 1.35 m |
| Primary Bedroom | Third level | 4.02 m x 3.84 m |
| Bedroom 2 | Third level | 3.16 m x 2.9 m |
| Bedroom 3 | Third level | 3.86 m x 2.49 m |
| Laundry room | Third level | 1.83 m x 1.63 m |
| Family room | Main level | 5.35 m x 4.28 m |
Building Details
- Building Type
- House
- Construction Style
- Semi-detached
- Bedrooms Above Grade
- 3
- Bathrooms
- 3
- Basement
- None
- Cooling
- Central air conditioning
- Exterior Finish
- Brick, Stone
- Fireplace
- Yes
- Foundation
- Concrete
- Heating Fuel
- Natural gas
- Heating
- Forced air
- Interior Size
- 1500 - 2000 sqft
- Stories
- 3
- Water
- Municipal water
Land Details
- Size Frontage
- 23 ft
- Size Depth
- 80 ft ,10 in
- Acreage
- No
- Sewer
- Sanitary sewer
Property Features
- Water Heater
Ownership Information
- Ownership Type
- Freehold
Agent / Brokerage Contact
Listing Representation
RE/MAX EXCEL REALTY LTD.
View REALTOR.ca sourceListing Agent
MICKY WONG
Broker of Record
JOSEPH CHI HO WONG
Broker
Listing Office
RE/MAX EXCEL REALTY LTD.
RE/MAX EXCEL REALTY LTD.
Book a Showing
Send a note from this page and we will reply about this property.