For Sale
5 DICKENS ST
Fort Saskatchewan, Alberta T8L0N4
$450,000
3 Beds · 3 Baths · Single Family
Updated 2026-09-10 19:11:31+00
Status
For Sale
Bedrooms
3
Bathrooms
3
Interior Size
1414 sqft
MLS®
E4507956
Property Overview
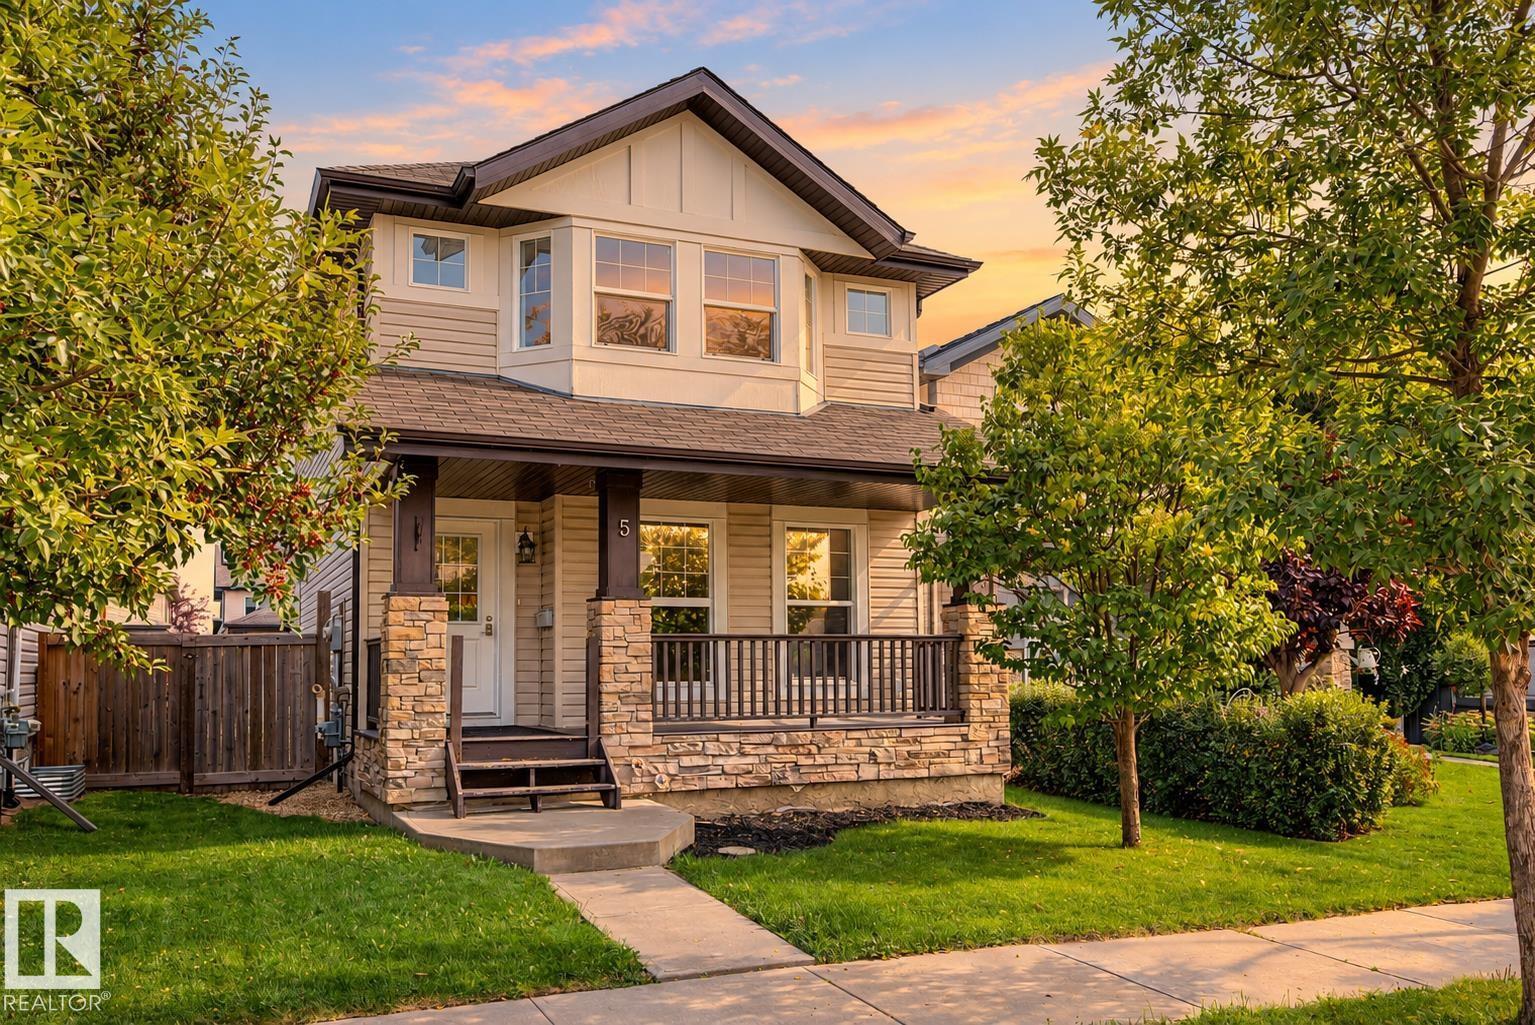
Welcome to South Pointe, where this bright two-storey offers the space and location that make family life easier. The large front porch is a welcoming place to watch the neighbourhood go by, while the spacious rear deck gives you room for barbecues, playtime and summer evenings outdoors. New vinyl plank flooring on the main level and new carpet upstairs create a fresh, comfortable feel throughout, and the kitchen is finished with stainless steel appliances. A rear detached double garage provides plenty of parking and storage. With schools, parks, trails and shopping nearby, everything your family needs is close to home. (id:67197)
Key Facts
- Price
- $450,000
- Property Type
- Single Family
- Transaction Type
- For sale
- Bedrooms
- 3
- Bathrooms
- 3
- MLS® Number
- E4507956
- Interior Size
- 1414 sqft
- Year Built
- 2012
- Ownership Type
- Freehold
Location
5 DICKENS ST, Fort Saskatchewan, Alberta T8L0N4
Open MapRooms
| Room | Level | Dimensions |
|---|---|---|
| Living room | Main level | 4.01 m x Measurements not available |
| Dining room | Main level | 3.3 m x Measurements not available |
| Kitchen | Main level | 2.5 m x Measurements not available |
| Primary Bedroom | Upper Level | 4.16 m x Measurements not available |
| Bedroom 2 | Upper Level | 3.08 m x Measurements not available |
| Bedroom 3 | Upper Level | 2.83 m x Measurements not available |
Building Details
- Building Type
- House
- Construction Style
- Detached
- Bathrooms
- 3
- Basement
- Full (Unfinished)
- Basement Development
- Unfinished
- Fireplace
- No
- Heating
- Forced air
- Interior Size
- 1414 sqft
- Stories
- 2
- Year Built
- 2012
Land Details
- Size Total
- 329.99 m2
- Acreage
- No
- Amenities Nearby
- Golf Course, Playground, Public Transit, Schools, Shopping
Property Features
- See remarks
- Lane
- Closet Organizers
- Level
- Golf Course
- Playground
- Public Transit
- Schools
- Shopping
- Deck
Ownership Information
- Ownership Type
- Freehold
Agent / Brokerage Contact
Listing Representation
Liv Real Estate
View REALTOR.ca sourceListing Agent
Darryl J. Van Eerde
Associate
Listing Office
Liv Real Estate
Book a Showing
Send a note from this page and we will reply about this property.