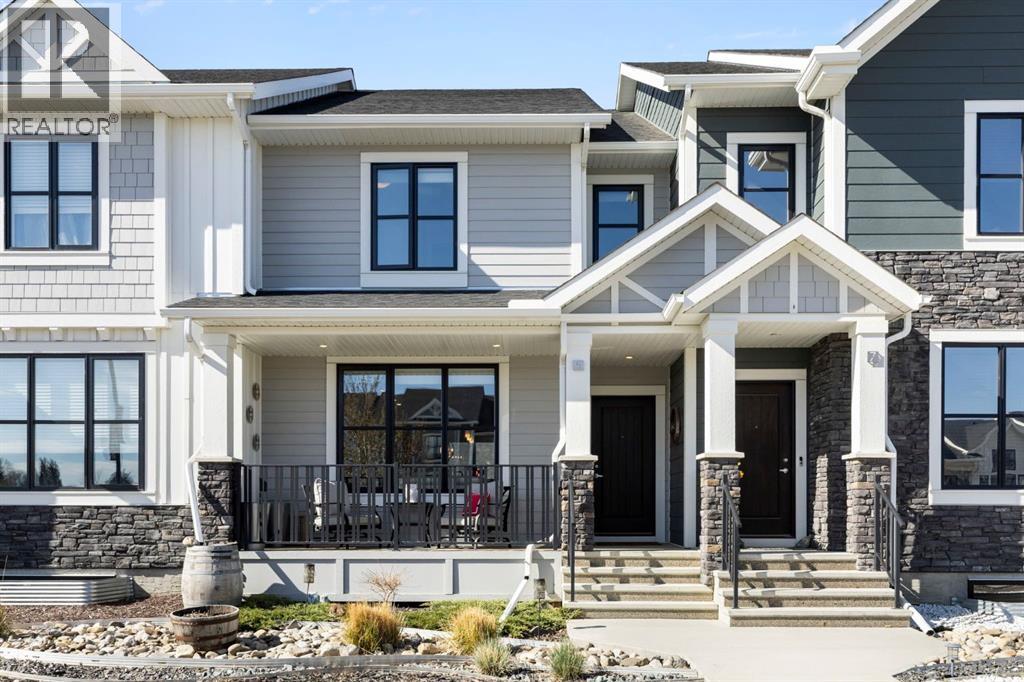
For Sale
5 D'arcy Boulevard
Okotoks, Alberta T1S5S6
$529,900
3 Beds · 3 Baths · 2 Parking · Single Family
Updated 2026-09-24 20:56:46+00
Status
For Sale
Bedrooms
3
Bathrooms
3
Interior Size
1488 sqft
Parking
2
MLS®
A2341417
Property Overview
Welcome to DâArcy, one of the most coveted communities in Okotoks! This stunning 3-bedroom laneway home offers the perfect blend of modern style, small-town charm, and unbeatable convenience. Quick access to Calgary makes for an easy commute. Surrounded by scenic pathways, parks, ponds, and mountain views - DâArcy is the ideal place to enjoy an active lifestyle while still staying connected to the city. Inside, the beautifully designed kitchen is the heart of the home. You will love the oversized quartz island, upgraded appliances, and plenty of space for cooking, gathering, and everyday living. Upstairs, the spacious primary retreat offers a walk-in closet and private ensuite - creating the perfect place to unwind at the end of the day. Step outside to the thoughtfully designed backyard, ready for summer nights and year-round entertaining. Complete with your very own SpaBerry hot tub that stays with the home! The double detached garage adds both convenience and extra storage, making this home as functional as it is beautiful. Call your favourite realtor and come check it out! (id:67197)
Key Facts
- Price
- $529,900
- Property Type
- Single Family
- Transaction Type
- For sale
- Bedrooms
- 3
- Bathrooms
- 3
- Parking
- 2
- MLS® Number
- A2341417
- Interior Size
- 1488 sqft
- Year Built
- 2019
- Ownership Type
- Freehold
Location
5 D'arcy Boulevard, Okotoks, Alberta T1S5S6
Open MapRooms
| Room | Level | Dimensions |
|---|---|---|
| 2pc Bathroom | Main level | Measurements not available |
| Dining room | Main level | 13.00 Ft x 9.00 Ft |
| Kitchen | Main level | 13.25 Ft x 13.25 Ft |
| Living room | Main level | 13.00 Ft x 13.67 Ft |
| 4pc Bathroom | Upper Level | Measurements not available |
| 4pc Bathroom | Upper Level | Measurements not available |
| Bedroom | Upper Level | 9.42 Ft x 11.33 Ft |
| Bedroom | Upper Level | 9.33 Ft x 8.33 Ft |
| Primary Bedroom | Upper Level | 13.83 Ft x 12.67 Ft |
Building Details
- Building Type
- Row / Townhouse
- Construction Style
- Attached
- Bedrooms Above Grade
- 3
- Bedrooms Below Grade
- 0
- Bathrooms
- 3
- Basement
- Full (Unfinished)
- Basement Development
- Unfinished
- Cooling
- None
- Exterior Finish
- Composite Siding
- Fireplace
- No
- Foundation
- Poured Concrete
- Heating
- Forced air
- Interior Size
- 1488 sqft
- Stories
- 2
- Year Built
- 2019
Land Details
- Size Total
- 2230.95 sqft|0-4,050 sqft
- Size Frontage
- 6.1 m
- Acreage
- No
- Landscape Features
- Landscaped
- Amenities Nearby
- Park, Schools, Shopping
Property Features
- No Smoking Home
- Park
- Schools
- Shopping
Ownership Information
- Ownership Type
- Freehold
Parking & Utilities
Parking
- Parking - 2 spaces
Agent / Brokerage Contact
Listing Representation
KIC Realty
View REALTOR.ca sourceListing Agent
Taylor Strome
Associate
Genevieve Burney
Associate
Listing Office
KIC Realty
Book a Showing
Send a note from this page and we will reply about this property.