For Sale
5 CROMARTY DRIVE
Toronto (Rexdale-Kipling), Ontario M9W2R5
$900,000
4 Beds · 2 Baths · 3 Parking · Single Family
Updated 2026-09-02 15:01:23+00
Status
For Sale
Bedrooms
4
Bathrooms
2
Interior Size
1100 - 1500 sqft
Parking
3
MLS®
W13731148
Property Overview
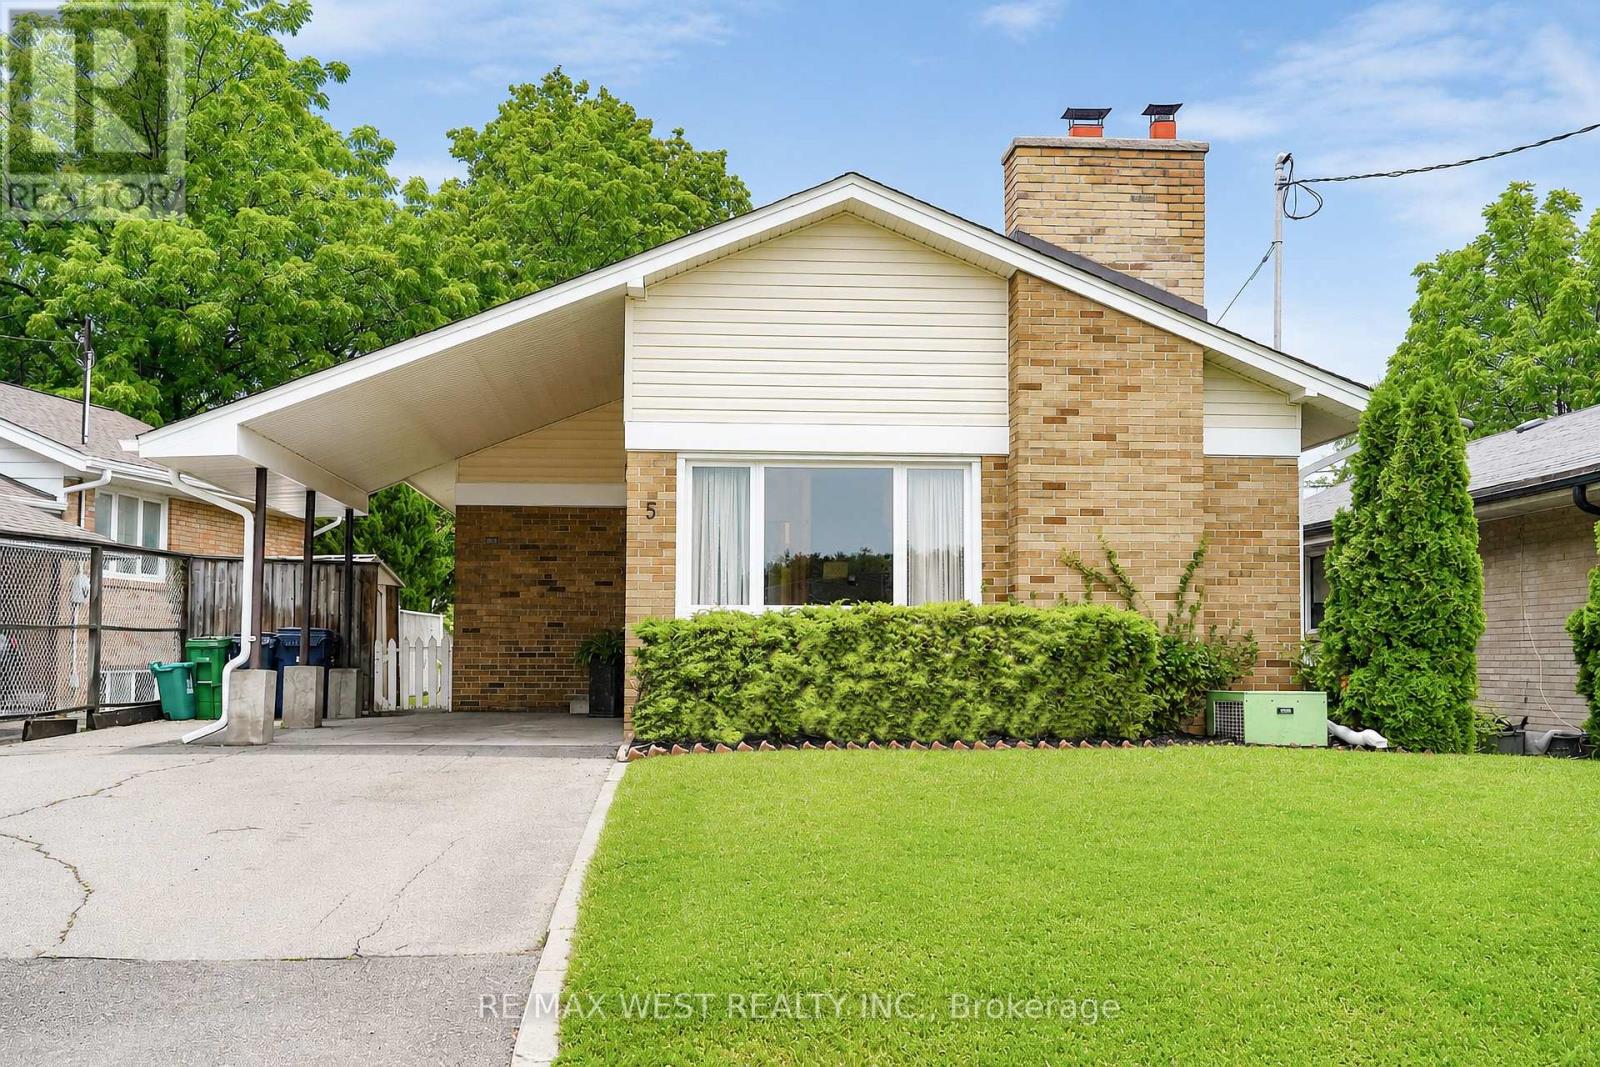
Updated, well-maintained and designed with flexibility in mind, 5 Cromarty Drive offers comfortable family living with valuable in-law potential. Upgraded flooring throughout, new windows throughout, fresh paint (including flat ceilings upstairs), and new light fixtures give the home a bright, refreshed feel. Major updates include a new furnace (2025), updated windows (2025), new double laundry sink (2025), new front siding, soffits, eavestroughs and fascia (2026), upgraded R-50 insulation (2026), and a new chimney (2026).The separate basement entrance and in-law capability provide excellent flexibility for extended family, guests or additional living space. The lower level also offers a separate room for a potential kitchen, creating further opportunity to tailor the home to your needs. Move-in ready with the major updates already done, while still offering room to add your own personal touches. Conveniently located close to schools, parks, shopping, transit and major highways. *Some photos virtually staged. (id:67197)
Key Facts
- Price
- $900,000
- Property Type
- Single Family
- Transaction Type
- For sale
- Bedrooms
- 4
- Bathrooms
- 2
- Parking
- 3
- MLS® Number
- W13731148
- Interior Size
- 1100 - 1500 sqft
- Ownership Type
- Freehold
Location
5 CROMARTY DRIVE, Toronto (Rexdale-Kipling), Ontario M9W2R5
Open MapRooms
| Room | Level | Dimensions |
|---|---|---|
| Recreational, Games room | Basement | 5.92 m x 5.2 m |
| Bedroom | Basement | 3.58 m x 2.32 m |
| Other | Basement | 3.65 m x 4.13 m |
| Laundry room | Basement | 3.24 m x 2.38 m |
| Living room | Main level | 6.08 m x 5.59 m |
| Dining room | Main level | 6.08 m x 5.59 m |
| Kitchen | Main level | 2.86 m x 3.73 m |
| Primary Bedroom | Main level | 3.8 m x 3 m |
| Bedroom 2 | Main level | 2.75 m x 3.95 m |
| Bedroom 3 | Main level | 3.12 m x 2.75 m |
Building Details
- Building Type
- House
- Architectural Style
- Bungalow
- Construction Style
- Detached
- Bedrooms Above Grade
- 3
- Bedrooms Below Grade
- 1
- Bathrooms
- 2
- Basement
- N/A, N/A (Finished)
- Basement Development
- Finished
- Cooling
- Central air conditioning
- Exterior Finish
- Brick, Vinyl siding
- Fireplace
- Yes
- Foundation
- Unknown
- Heating Fuel
- Wood
- Heating
- Forced air
- Interior Size
- 1100 - 1500 sqft
- Stories
- 1
- Water
- Municipal water
Land Details
- Size Frontage
- 47 ft ,4 in
- Size Depth
- 112 ft
- Acreage
- No
- Sewer
- Sanitary sewer
- Amenities Nearby
- Park, Public Transit, Hospital, Schools
Property Features
- Park
- Public Transit
- Hospital
- Schools
- Furnace
- Shed
Ownership Information
- Ownership Type
- Freehold
Agent / Brokerage Contact
Listing Representation
RE/MAX WEST REALTY INC.
View REALTOR.ca sourceListing Agent
FRANK LEO
Broker
Listing Office
RE/MAX WEST REALTY INC.
Book a Showing
Send a note from this page and we will reply about this property.