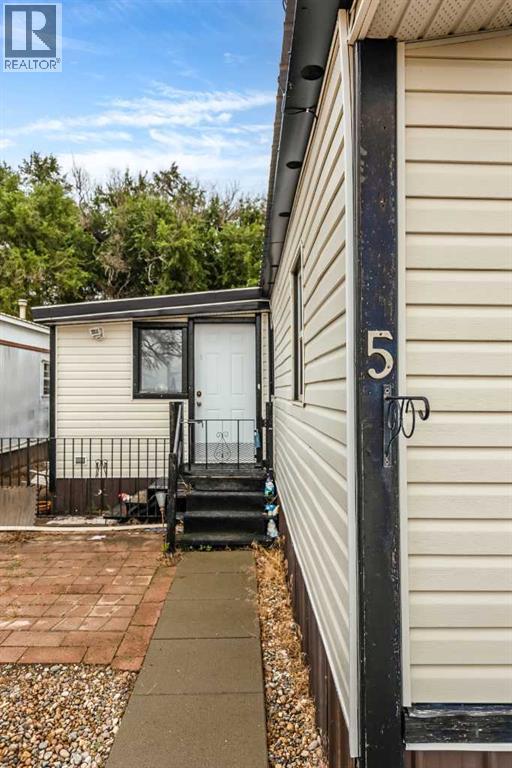
For Sale
5, 839 10 Avenue SW
Medicine Hat, Alberta T1A7N5
$65,000
2 Beds · 1 Bath · 1 Parking · Single Family
Updated 2026-09-14 01:50:39+00
Status
For Sale
Bedrooms
2
Bathrooms
1
Interior Size
1011 sqft
Parking
1
MLS®
A2337423
Property Overview
Come check out this nicely updated 2-bedroom, 1-bathroom affordable mobile home offering comfortable living with plenty of space and natural light. A nice-sized entryway can be found before heading into the spacious, open-concept main living areaâperfect for relaxing or hanging out with family and friends. The kitchen features a large movable island with a chandelier overhead, newer stainless-steel appliances, white cabinetry, and a coordinating backsplash that ties everything together. The large primary bedroom offers plenty of room to unwind and includes a convenient walk-in closet. You'll also find a large bonus room perfect for storage, hobbies, a home office, or whatever suits your needs. Recent updates include newer flooring and paint, a newer washer and dryer, and HWT (2025). This home offers central a/c, and outside, there's parking in the front for a couple vehicles, along with a dog run and storage shed. The side-entry landing and stairs have also been updated. Lot fees are just $455/month plus utilities! This property is well laid out and ready for its next owner. Come take a look and see if this could be the perfect place for you! (id:67197)
Key Facts
- Price
- $65,000
- Property Type
- Single Family
- Transaction Type
- For sale
- Bedrooms
- 2
- Bathrooms
- 1
- Parking
- 1
- MLS® Number
- A2337423
- Interior Size
- 1011 sqft
- Year Built
- 1974
Location
5, 839 10 Avenue SW, Medicine Hat, Alberta T1A7N5
Open MapRooms
| Room | Level | Dimensions |
|---|---|---|
| Foyer | Main level | 9.42 Ft x 7.42 Ft |
| Kitchen | Main level | 13.17 Ft x 9.08 Ft |
| Living room | Main level | 13.17 Ft x 10.33 Ft |
| Dining room | Main level | 13.17 Ft x 7.42 Ft |
| Bedroom | Main level | 13.33 Ft x 11.58 Ft |
| 4pc Bathroom | Main level | 9.92 Ft x 6.75 Ft |
| Primary Bedroom | Main level | 13.17 Ft x 11.67 Ft |
| Laundry room | Main level | 10.00 Ft x 7.42 Ft |
| Storage | Main level | 9.42 Ft x 17.25 Ft |
Building Details
- Building Type
- Mobile Home
- Architectural Style
- Mobile Home
- Bedrooms Above Grade
- 2
- Bedrooms Below Grade
- 0
- Bathrooms
- 1
- Cooling
- Central air conditioning
- Fireplace
- No
- Heating
- Forced air
- Interior Size
- 1011 sqft
- Stories
- 1
- Year Built
- 1974
Land Details
- Acreage
- No
Property Features
- Other
Agent / Brokerage Contact
Listing Representation
ROYAL LEPAGE COMMUNITY REALTY
View REALTOR.ca sourceListing Agent
TRACEY BITZ
Associate
Listing Office
ROYAL LEPAGE COMMUNITY REALTY
Book a Showing
Send a note from this page and we will reply about this property.