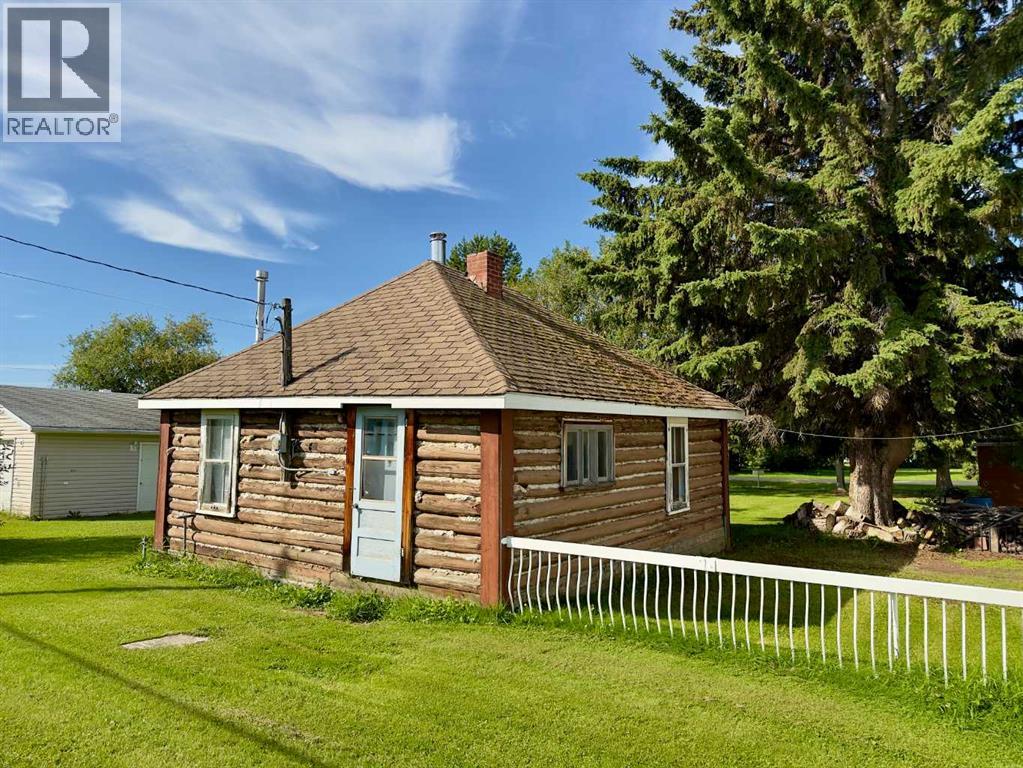
For Sale
5 & 7 5 Street
Kinuso, Alberta T0G1K0
$89,000
2 Beds · 1 Bath · 8 Parking · Single Family
Updated 2026-09-04 18:38:03+00
Status
For Sale
Bedrooms
2
Bathrooms
1
Interior Size
850 sqft
Parking
8
MLS®
A2338044
Property Overview
Character in the heart of Kinuso â two titles, endless possibilities! This unique offering combines a charming log cabin at 5â5 Street with the adjacent lot at 7â5 Street featuring a spacious 26' x 24' detached double garage â sold together for one great price. The cabin itself is full of rustic character, with exposed log construction, a cozy wood stove, and a functional 2-bedroom, 1-bath layout ideal as a cottage getaway, starter home, or investment property. Enjoy the peace of small-town living with public water and sewer, natural gas available, and a level, landscaped, rectangular double-lot setting shaded by mature trees. With alley access, off-street parking, and room for RVs there's space to store all your toys. Steps to schools, shopping, and the lake, this is a rare chance to own a piece of Kinuso with room to build your vision on the second title. Two titles, one incredible opportunityâ don't miss this one! (id:67197)
Key Facts
- Price
- $89,000
- Property Type
- Single Family
- Transaction Type
- For sale
- Bedrooms
- 2
- Bathrooms
- 1
- Parking
- 8
- MLS® Number
- A2338044
- Interior Size
- 850 sqft
- Year Built
- 1935
- Ownership Type
- Freehold
Location
5 & 7 5 Street, Kinuso, Alberta T0G1K0
Open MapRooms
| Room | Level | Dimensions |
|---|---|---|
| Kitchen | Main level | 7.67 Ft x 7.58 Ft |
| 4pc Bathroom | Main level | 4.75 Ft x 6.75 Ft |
| Living room/Dining room | Main level | 13.50 Ft x 11.17 Ft |
| Living room | Main level | 8.50 Ft x 8.42 Ft |
| Bedroom | Main level | 11.17 Ft x 8.67 Ft |
| Bedroom | Main level | 8.33 Ft x 10.08 Ft |
Building Details
- Building Type
- House
- Architectural Style
- Cottage
- Construction Style
- Detached
- Bedrooms Above Grade
- 2
- Bedrooms Below Grade
- 0
- Bathrooms
- 1
- Basement
- None
- Cooling
- None
- Exterior Finish
- Vinyl siding, Wood siding
- Fireplace
- Yes
- Fireplaces
- 1
- Foundation
- Poured Concrete
- Heating Fuel
- Wood
- Heating
- Wood Stove
- Interior Size
- 850 sqft
- Stories
- 1
- Water
- Municipal water
- Year Built
- 1935
Land Details
- Size Total
- 6150 sqft|4,051 - 7,250 sqft
- Size Frontage
- 4.53 m
- Size Depth
- 11.51 m
- Acreage
- No
- Landscape Features
- Landscaped, Lawn
- Sewer
- Municipal sewage system
- Amenities Nearby
- Schools, Shopping, Water Nearby
Property Features
- Schools
- Shopping
- Water Nearby
- None
Ownership Information
- Ownership Type
- Freehold
Parking & Utilities
Parking
- Parking - 2 spaces
Utilities
- Natural Gas - Connected
- Sewer - Connected
- Water - Connected
Agent / Brokerage Contact
Listing Representation
eXp Realty
View REALTOR.ca sourceListing Agent
Chris Sundberg
Associate
Listing Office
eXp Realty
Book a Showing
Send a note from this page and we will reply about this property.