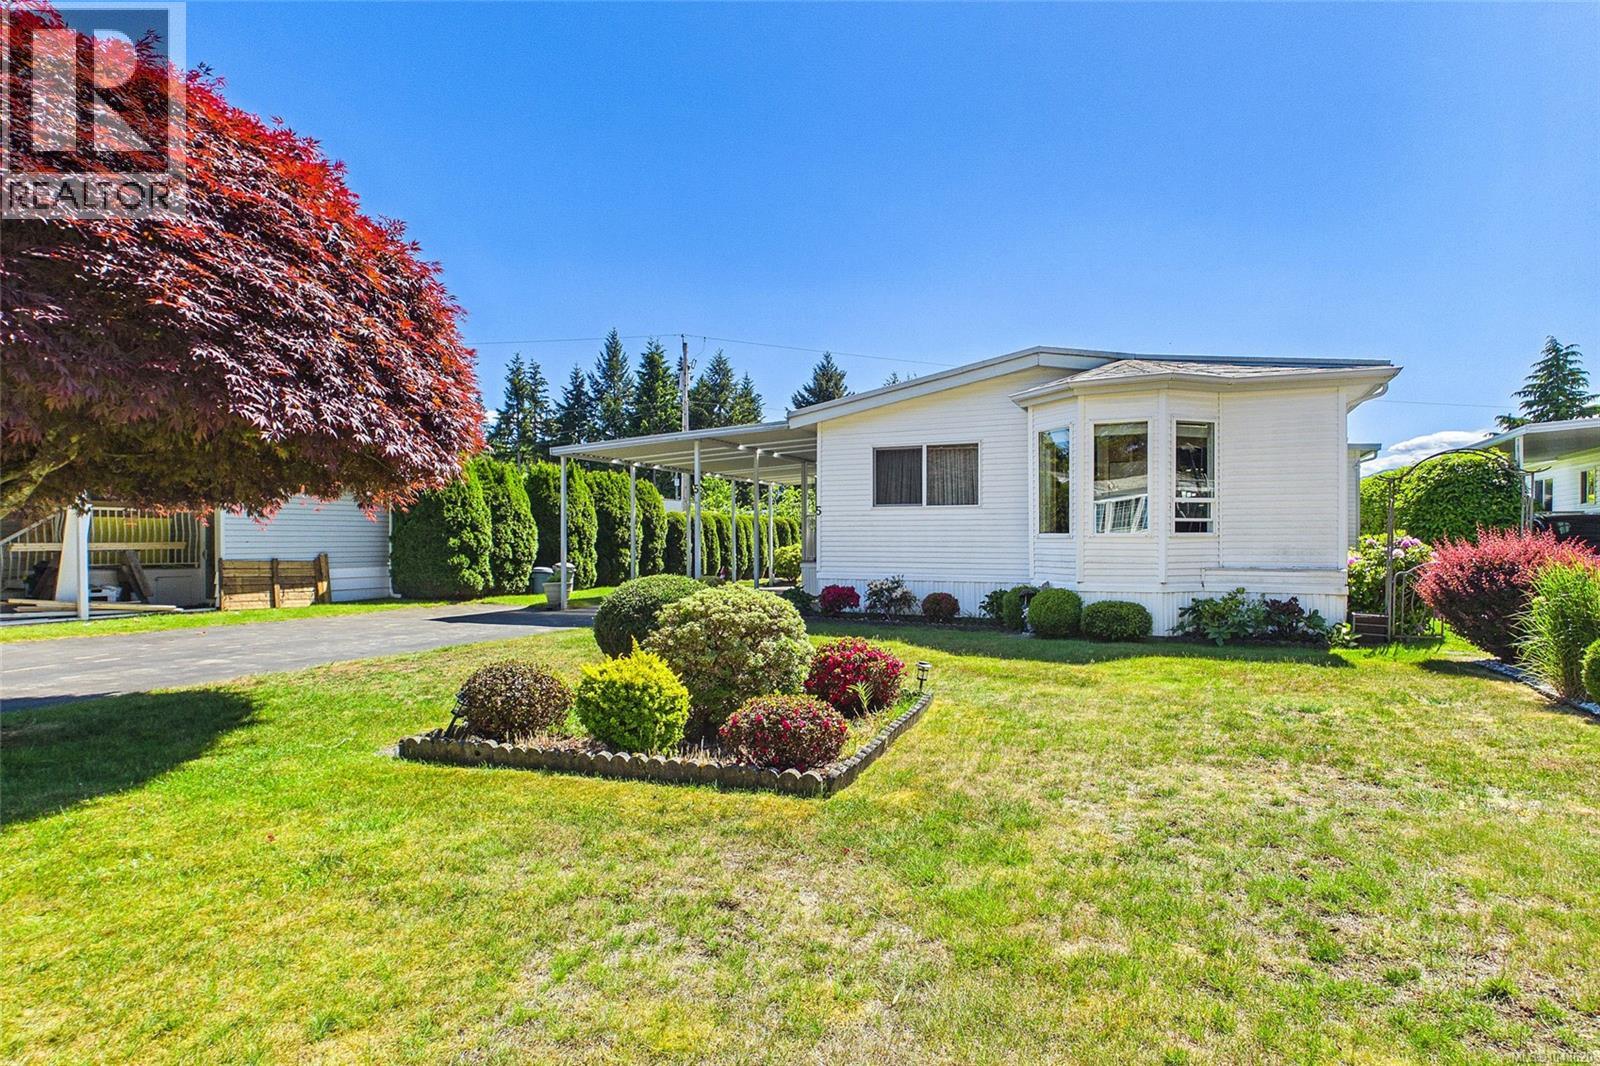
For Sale
5 6325 Metral Dr
Nanaimo, British Columbia V9T6P9
$359,900
2 Beds · 2 Baths · 2 Parking · Single Family
Updated 2026-09-03 19:02:07+00
Status
For Sale
Bedrooms
2
Bathrooms
2
Interior Size
1345 sqft
Parking
2
MLS®
1048620
Property Overview
Welcome to Sharman Park, a quiet 55+ community in North Nanaimo. This 1,345-square-foot residence features a traditional layout that feels like a classic site-built home, offering distinct, dedicated rooms rather than a narrow open-concept design. A bright foyer with glass French doors leads to a formal living and dining area, ideal for hosting family gatherings. A separate family room provides a quiet, independent retreat for reading or hobbies. Natural light is abundant throughout, highlighted by a kitchen skylight and a pleasant eating nook set into a three-panel bay window. The primary bedroom includes a private ensuite, complemented by a comfortable second bedroom for guests. Practical additions include a dedicated laundry mudroom, a deep covered carport, and an enclosed entry porch. The flat, manageable backyard offers established gardens and a detached storage workshop. It is a solid, low-maintenance home close to all North Nanaimo amenities. (id:67197)
Key Facts
- Price
- $359,900
- Property Type
- Single Family
- Transaction Type
- For sale
- Bedrooms
- 2
- Bathrooms
- 2
- Parking
- 2
- MLS® Number
- 1048620
- Interior Size
- 1345 sqft
- Year Built
- 1991
- Ownership Type
- Leasehold
Location
5 6325 Metral Dr, Nanaimo, British Columbia V9T6P9
Open MapRooms
| Room | Level | Dimensions |
|---|---|---|
| Porch | Main level | 7'8 x 15'8 |
| Ensuite | Main level | 3-Piece |
| Bathroom | Main level | 4-Piece |
| Primary Bedroom | Main level | Measurements not available x 15 ft |
| Bedroom | Main level | 11'4 x 8'5 |
| Laundry room | Main level | 8 ft x Measurements not available |
| Dining room | Main level | Measurements not available x 9 ft |
| Kitchen | Main level | 9'3 x 14'5 |
| Dining nook | Main level | 9'2 x 8'9 |
| Family room | Main level | 11'4 x 12'7 |
| Living room | Main level | Measurements not available x 16 ft |
| Entrance | Main level | 10 ft x Measurements not available |
Building Details
- Building Type
- Manufactured Home
- Bathrooms
- 2
- Cooling
- None
- Fireplace
- No
- Heating Fuel
- Electric
- Heating
- Forced air
- Interior Size
- 1345 sqft
- Year Built
- 1991
Land Details
- Size Total
- 1380 sqft
- Acreage
- No
Property Features
- Pets not Allowed
- Age Restrictions
- Shed
Ownership Information
- Ownership Type
- Leasehold
- Zoning Type
- Other
Maintenance Information
- Maintenance Fee
- 600.00
- Payment Unit
- Monthly
Agent / Brokerage Contact
Listing Representation
Royal LePage Nanaimo Realty (NanIsHwyN)
View REALTOR.ca sourceListing Agent
Shawn McDonald
Personal Real Estate Corporation
Kristin McDonald
Listing Office
Royal LePage Nanaimo Realty (NanIsHwyN)
Book a Showing
Send a note from this page and we will reply about this property.