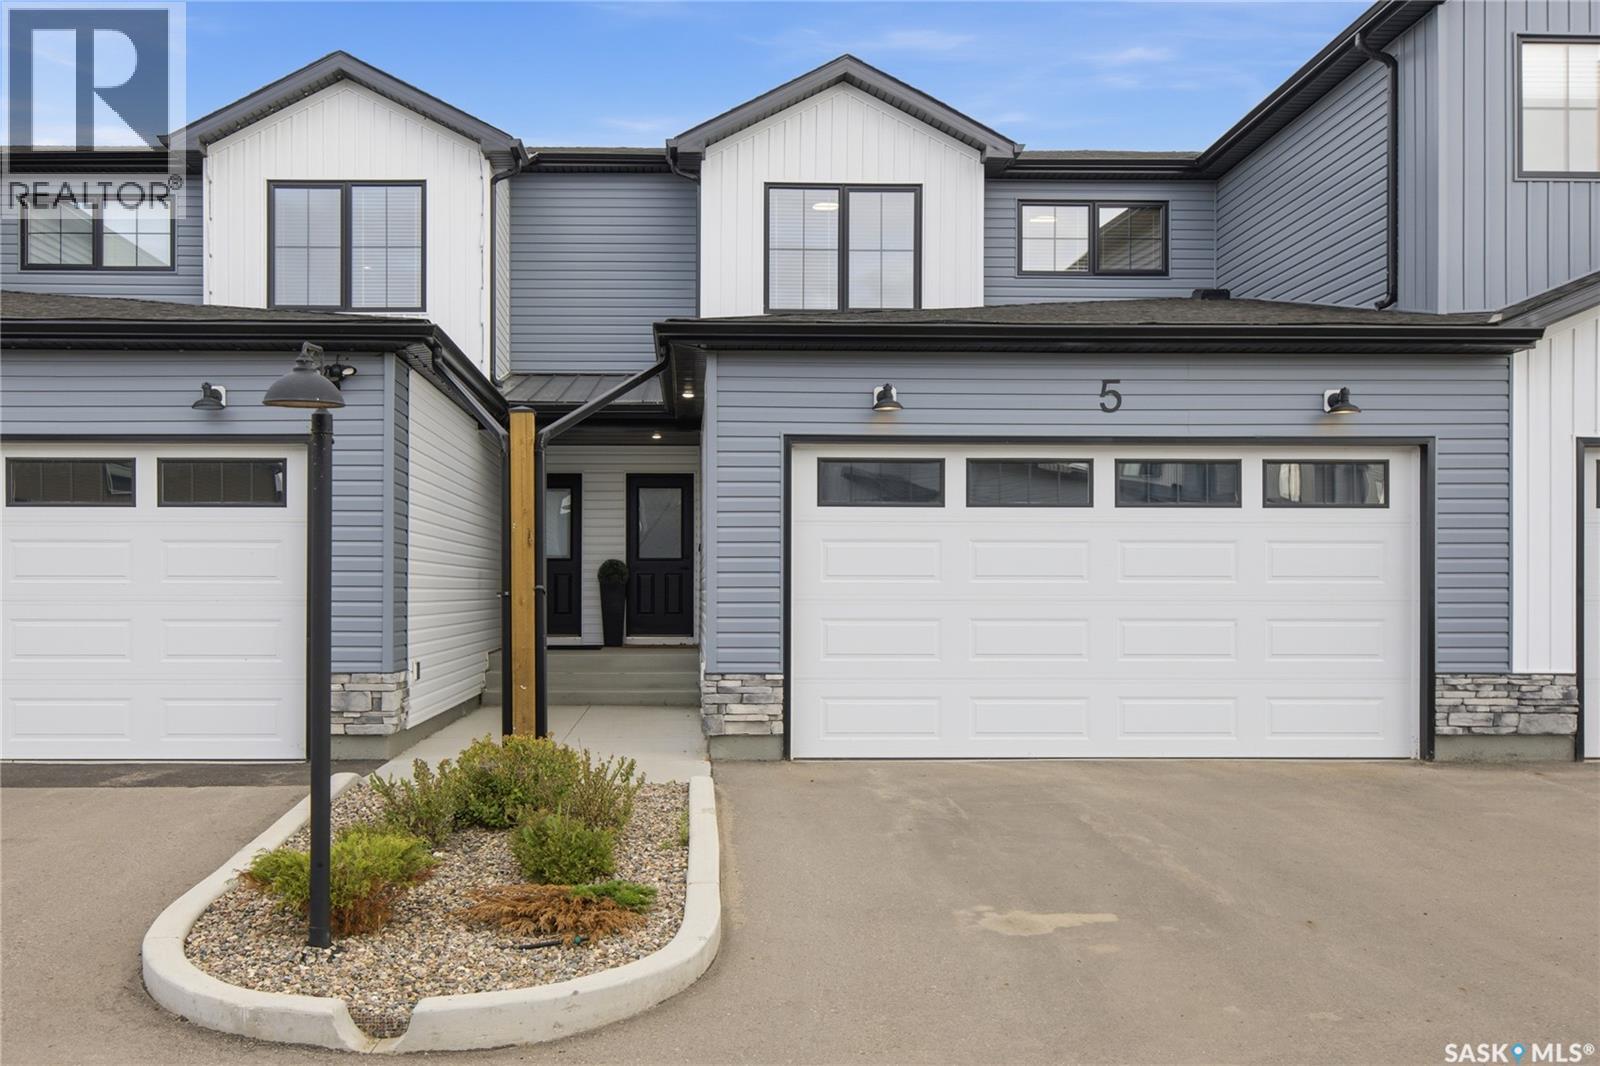
For Sale
5 625 Dagnone CRESCENT
Saskatoon, Saskatchewan S7V1K9
$509,900
3 Beds · 3 Baths · Single Family
Updated 2026-09-10 19:50:36+00
Status
For Sale
Bedrooms
3
Bathrooms
3
Interior Size
1541 sqft
MLS®
SK046771
Property Overview
Welcome to 5-625 Dagnone Crescent located at the "North Ridge Towns" in the growing community of Brighton! This like new, south west backing 1541 square foot 2-storey home includes several eye-catching upgrades all within a peaceful condo setting. This meticulously kept home is a must see to truly appreciate with some stand out features including ceiling height (9â) kitchen cabinetry w/ tiled backsplash, large kitchen island w/ oversized sink, customized lighting package, stylish black hardware, comfort height toilets, and a built in shoe locker! The main floor has a well thought out design and welcoming feel ideal for entertaining. The second level includes 3 bedrooms, a 4-pce bath, 4-pce ensuite (dual sinks), and a good sized laundry with built in shelving. This home also includes a heat recovery ventilation system, triple pane windows, and high efficient furnace. The 23' deep insulated garage is a welcoming site, allowing that extra space for your vehicles. The rear south west facing deck offers sunshine from late morning to night while backing green space and walking paths resulting in a truly relaxed setting (10'x15' composite deck w/ aluminum railing). Includes fridge, stove, dishwasher, microwave, washer, dryer, TV mount, and all window coverings (Sheer shades main, 2â wood faux 2nd). This prime location is only a few minute walk to several amenities and quick access to and from Brighton. Call to view! (id:67197)
Key Facts
- Price
- $509,900
- Property Type
- Single Family
- Transaction Type
- For sale
- Bedrooms
- 3
- Bathrooms
- 3
- MLS® Number
- SK046771
- Interior Size
- 1541 sqft
- Year Built
- 2022
- Ownership Type
- Condominium/Strata
Location
5 625 Dagnone CRESCENT, Saskatoon, Saskatchewan S7V1K9
Open MapRooms
| Room | Level | Dimensions |
|---|---|---|
| Bedroom | Second level | 11 ft x 9 ft ,6 in |
| Bedroom | Second level | 11 ft ,6 in x 9 ft ,4 in |
| 4pc Bathroom | Second level | Measurements not available |
| Bedroom | Second level | 14 ft x 13 ft ,10 in |
| 4pc Bathroom | Second level | Measurements not available |
| Laundry room | Second level | 6 ft ,4 in x 5 ft ,9 in |
| Kitchen | Main level | 12 ft ,7 in x 9 ft ,6 in |
| Living room | Main level | 13 ft ,8 in x 13 ft |
| Dining room | Main level | 10 ft ,9 in x 10 ft ,4 in |
| 2pc Bathroom | Main level | Measurements not available |
Building Details
- Building Type
- Row / Townhouse
- Architectural Style
- 2 Level
- Construction Style
- Attached
- Bathrooms
- 3
- Basement
- Full (Unfinished)
- Basement Development
- Unfinished
- Cooling
- Air exchanger
- Fireplace
- No
- Heating Fuel
- Natural gas
- Heating
- Forced air
- Interior Size
- 1541 sqft
- Stories
- 2
- Year Built
- 2022
Land Details
- Acreage
- No
- Landscape Features
- Lawn, Underground sprinkler
Property Features
- Treed
- Double width or more driveway
- Paved driveway
- Sump Pump
- Pets Allowed With Restrictions
- Deck
Ownership Information
- Ownership Type
- Condominium/Strata
Maintenance Information
- Maintenance Fee
- 425.00
- Payment Unit
- Monthly
Parking & Utilities
Parking
- Parking - 4 spaces
Agent / Brokerage Contact
Listing Representation
North Ridge Realty Ltd.
View REALTOR.ca sourceListing Agent
Colby Hepburn
Broker
Listing Office
North Ridge Realty Ltd.
Book a Showing
Send a note from this page and we will reply about this property.