For Sale
#5 5120 164 AV NW
Edmonton, Alberta T5Y0L7
$369,000
3 Beds · 4 Baths · 4 Parking · Single Family
Updated 2026-09-21 06:21:21+00
Status
For Sale
Bedrooms
3
Bathrooms
4
Interior Size
1713 sqft
Parking
4
MLS®
E4506619
Property Overview
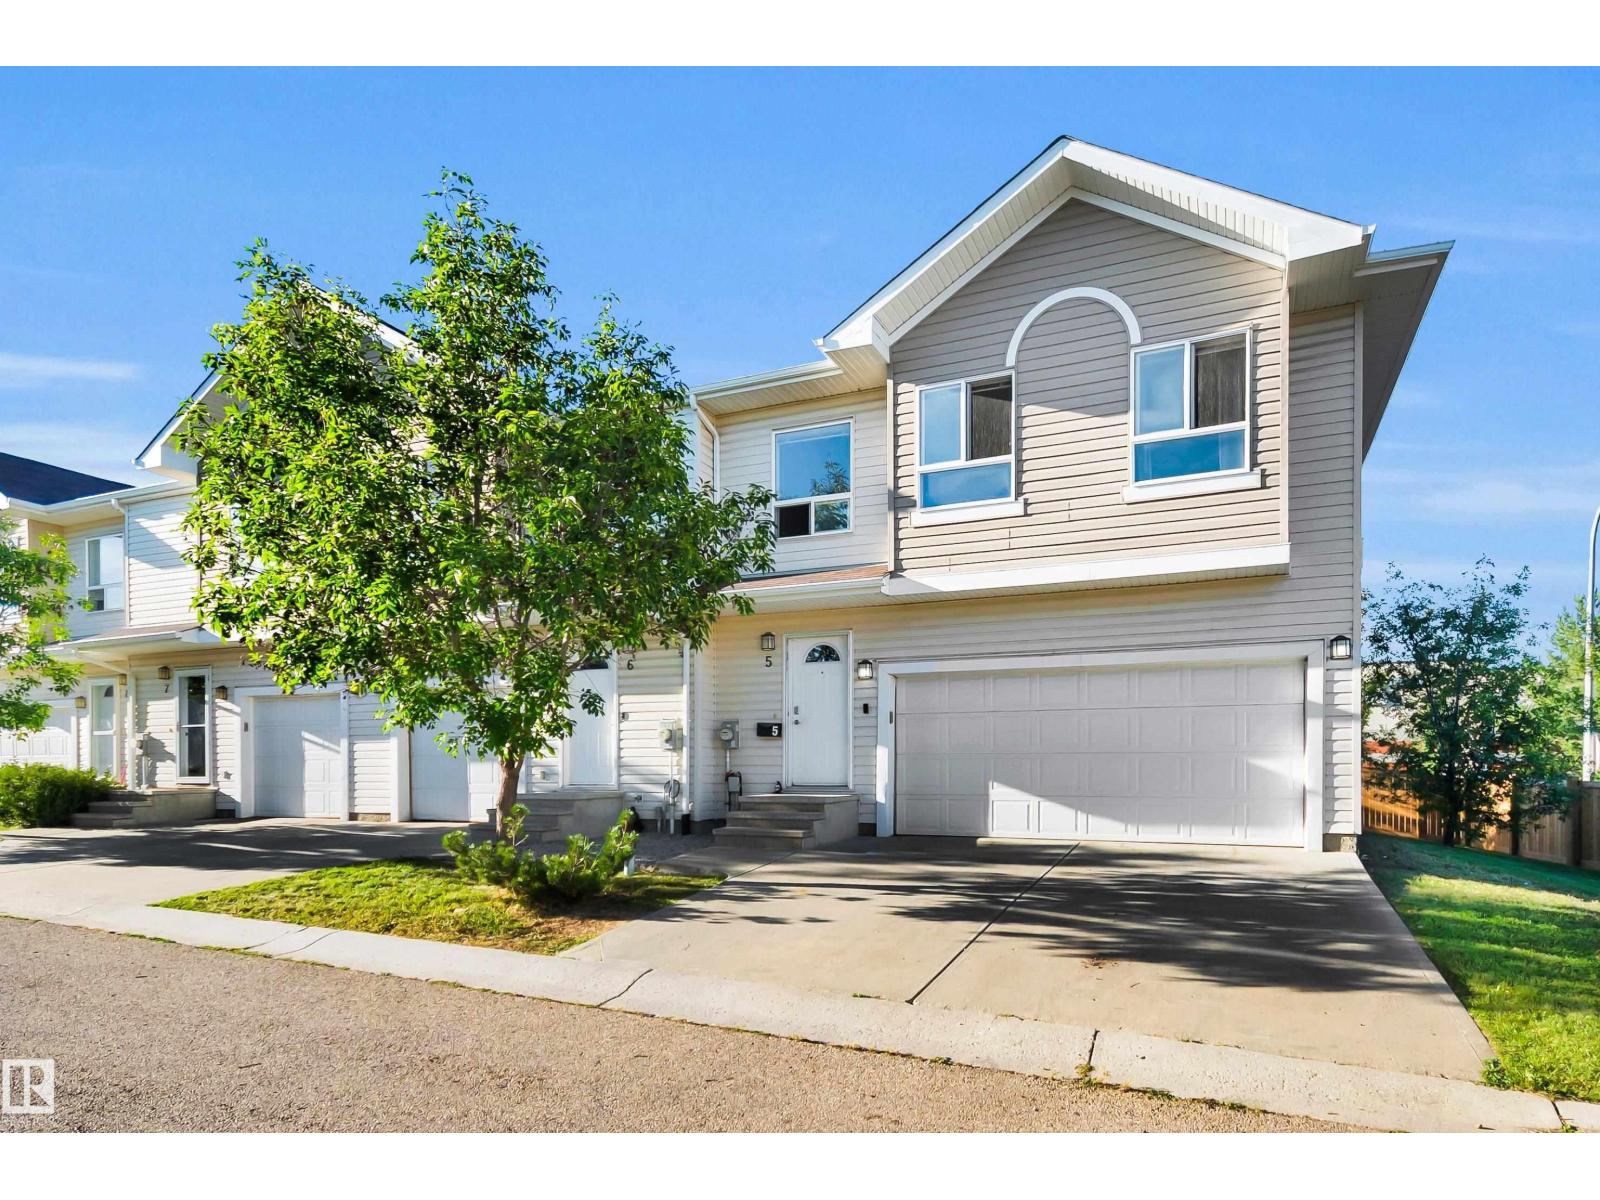
SPACIOUS END-UNIT TOWN HOME in the desirable north east Edmonton community of HOLLICK-KENYON! With over 1,700 SQ FT ABOVE GRADE, a FULLY FINISHED BASEMENT and a DOUBLE ATTACHED GARAGE, this END-UNIT IS SPACIOUS. The main floor features a bright living room with FIREPLACE, a functional kitchen, dining area and convenient 2PC BATH. Upstairs you'll find THREE GENEROUS BEDROOMS, including a spacious PRIMARY SUITE with WALK-IN CLOSET and 4PC ENSUITE, plus another 4PC BATH and convenient UPSTAIRS LAUNDRY. The FULLY FINISHED BASEMENT adds even more living space with a LARGE REC ROOM, 2PC BATH and plenty of storage. Ideally located close to SCHOOLS, PARKS, SHOPPING and PUBLIC TRANSPORTATION, this home delivers plenty of space across all three levels in a fantastic HOLLICK-KENYON location. THIS ONE IS READY TO WELCOME YOU HOME! (id:67197)
Key Facts
- Price
- $369,000
- Property Type
- Single Family
- Transaction Type
- For sale
- Bedrooms
- 3
- Bathrooms
- 4
- Parking
- 4
- MLS® Number
- E4506619
- Interior Size
- 1713 sqft
- Year Built
- 2009
- Ownership Type
- Condominium/Strata
Location
#5 5120 164 AV NW, Edmonton, Alberta T5Y0L7
Open MapRooms
| Room | Level | Dimensions |
|---|---|---|
| Recreation room | Basement | 5.53 m x 5.82 m |
| Living room | Main level | 4.38 m x 5.14 m |
| Dining room | Main level | 3.4 m x 3.42 m |
| Kitchen | Main level | 3.4 m x 2.41 m |
| Primary Bedroom | Upper Level | 4.74 m x 4.13 m |
| Bedroom 2 | Upper Level | 3.52 m x 3.33 m |
| Bedroom 3 | Upper Level | 3.07 m x 4.43 m |
Building Details
- Building Type
- Row / Townhouse
- Construction Style
- Attached
- Bathrooms
- 4
- Basement
- Full (Finished)
- Basement Development
- Finished
- Fireplace
- Yes
- Heating
- Forced air
- Interior Size
- 1713 sqft
- Stories
- 2
- Year Built
- 2009
Land Details
- Size Total
- 203.24 m2
- Acreage
- No
- Amenities Nearby
- Public Transit, Schools, Shopping
Property Features
- Corner Site
- See remarks
- Public Transit
- Schools
- Shopping
- Deck
Ownership Information
- Ownership Type
- Condominium/Strata
Maintenance Information
- Maintenance Fee
- 211.14
- Maintenance Fee Type
- Insurance, Property Management, Other, See Remarks
- Payment Unit
- Monthly
Agent / Brokerage Contact
Listing Representation
Royal LePage Noralta Real Estate
View REALTOR.ca sourceListing Agent
Mike Brown
Associate
Listing Office
Royal LePage Noralta Real Estate
Book a Showing
Send a note from this page and we will reply about this property.