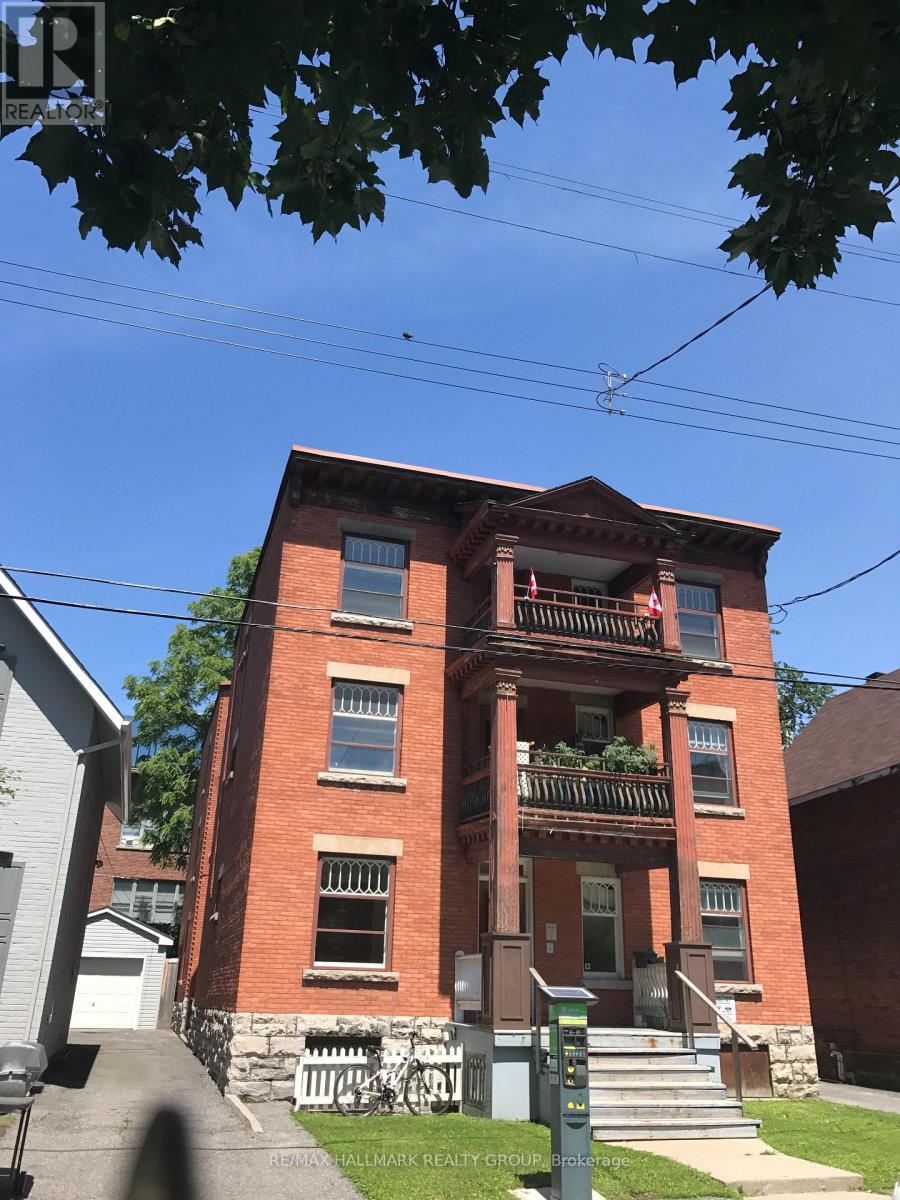
For Rent
5 - 421 LISGAR STREET
Ottawa, Ontario K1R5G9
Contact for pricing
3 Beds · 1 Bath · 0 Parking · Multi-family
Updated 2026-09-08 23:22:52+00
Status
For Rent
Bedrooms
3
Bathrooms
1
Interior Size
700 - 1100 sqft
Parking
0
MLS®
X13757480
Property Overview
Convenient downtown location! Well-kept and spacious 3-bedroom, 1-bathroom apartment for rent on the second floor of a quiet building. The apartment features a large eat-in kitchen with a fridge and stove included, an open living and dining area, beautiful hardwood floors, and large updated windows that bring in plenty of natural light. The building also offers bicycle storage and shared laundry facilities in the basement. Located close to everything downtown has to offer, including public transit, shops, restaurants, and more! Street parking within yards of front door. Landlord pays: heat, water, hot water. Tenant pays: hydro, cable, internet. No smoking. Pets limited. (id:67197)
Key Facts
- Price
- Contact for pricing
- Property Type
- Multi-family
- Transaction Type
- For rent
- Bedrooms
- 3
- Bathrooms
- 1
- Parking
- 0
- MLS® Number
- X13757480
- Interior Size
- 700 - 1100 sqft
Location
5 - 421 LISGAR STREET, Ottawa, Ontario K1R5G9
Open MapRooms
| Room | Level | Dimensions |
|---|---|---|
| Living room | Main level | 3.0483 m x 2.743 m |
| Dining room | Main level | 3.962 m x 3.048 m |
| Kitchen | Main level | 3.048 m x 3.048 m |
| Bedroom | Main level | 3.352 m x 2.743 m |
| Bedroom | Main level | 3.352 m x 3.352 m |
| Bedroom | Main level | 4.267 m x 3.352 m |
| Bathroom | Main level | 1.828 m x 0.609 m |
Building Details
- Building Type
- Other
- Bedrooms Above Grade
- 3
- Bathrooms
- 1
- Basement
- N/A (Other, See Remarks)
- Basement Development
- Other, See Remarks
- Cooling
- None
- Exterior Finish
- Brick
- Fireplace
- No
- Foundation
- Poured Concrete
- Heating Fuel
- Natural gas
- Interior Size
- 700 - 1100 sqft
- Water
- Municipal water
Land Details
- Size Frontage
- 32 ft ,10 in
- Size Depth
- 98 ft ,10 in
- Acreage
- No
- Sewer
- Sanitary sewer
Property Features
- Carpet Free
Ownership Information
- Lease
- 2400.00
Agent / Brokerage Contact
Listing Representation
RE/MAX HALLMARK REALTY GROUP
View REALTOR.ca sourceListing Agent
Taha Al-Shaikhly
Salesperson
Listing Office
RE/MAX HALLMARK REALTY GROUP
Book a Showing
Send a note from this page and we will reply about this property.