For Sale
5 - 25 VIKING DRIVE
Hamilton (Binbrook), Ontario L0R1C0
$519,000
2 Beds · 2 Baths · 2 Parking · Single Family
Updated 2026-09-13 04:39:15+00
Status
For Sale
Bedrooms
2
Bathrooms
2
Interior Size
700 - 1100 sqft
Parking
2
MLS®
X13758684
Property Overview
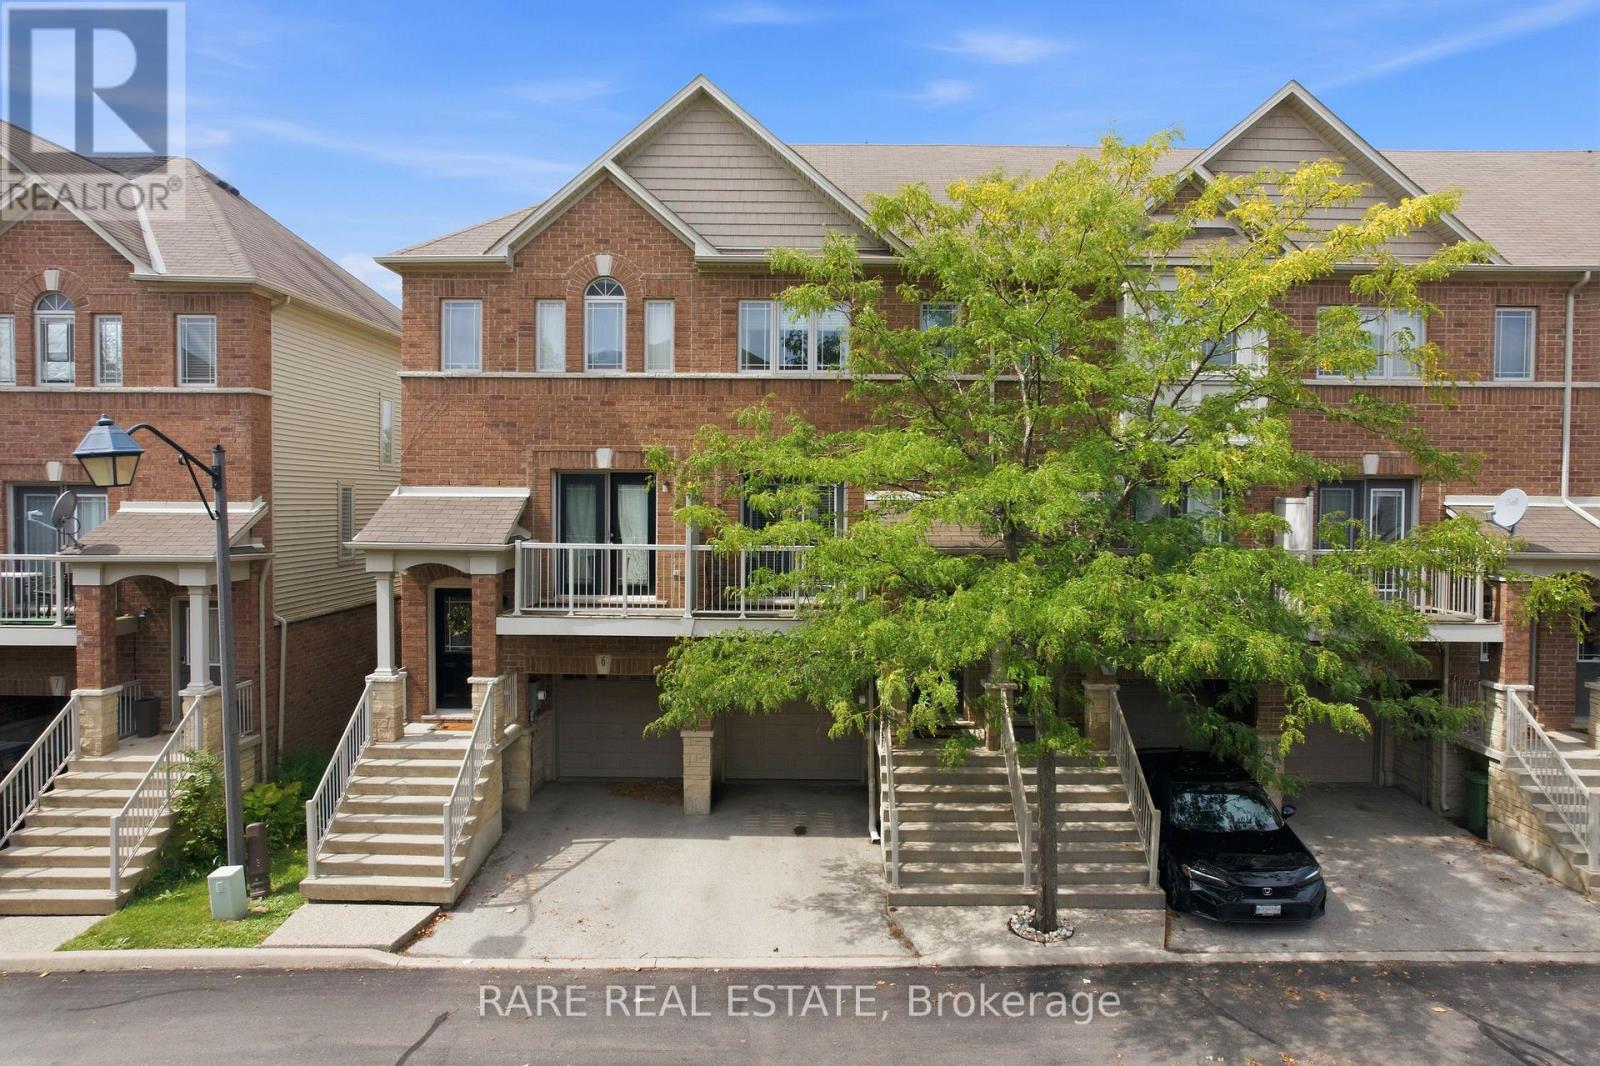
Bright, well-kept and move-in ready, this three-storey freehold townhome offers a smart, versatile layout with two outdoor spaces in a convenient Binbrook setting. The main living level features an eat-in kitchen, hardwood flooring, main-level laundry and a 2-piece powder room, while the spacious living room is filled with natural light and opens onto a balcony. Upstairs, two well-sized bedrooms include a generous primary with double closets, complemented by a 4-piece bathroom. The finished walk-out lower level adds valuable flexibility, with new luxury vinyl plank flooring and space that can easily function as a family room, home office, gym or playroom, plus direct garage access and a walkout to the fully fenced backyard. A built-in single-car garage and driveway provide two-car parking, with designated visitor parking conveniently located directly across from the home. Close to Southbrook Golf & Country Club, Binbrook Conservation Area, parks, schools, recreation and everyday amenities, this inviting home combines practical living space, outdoor enjoyment and everyday convenience. (id:67197)
Key Facts
- Price
- $519,000
- Property Type
- Single Family
- Transaction Type
- For sale
- Bedrooms
- 2
- Bathrooms
- 2
- Parking
- 2
- MLS® Number
- X13758684
- Interior Size
- 700 - 1100 sqft
- Ownership Type
- Freehold
Location
5 - 25 VIKING DRIVE, Hamilton (Binbrook), Ontario L0R1C0
Open MapRooms
| Room | Level | Dimensions |
|---|---|---|
| Primary Bedroom | Second level | 4.46 m x 3.33 m |
| Bedroom 2 | Second level | 4.32 m x 2.9 m |
| Recreational, Games room | Basement | 4.32 m x 2.5 m |
| Kitchen | Main level | 4.34 m x 3.61 m |
| Living room | Main level | 4.01 m x 3.2 m |
Building Details
- Building Type
- Row / Townhouse
- Construction Style
- Attached
- Bedrooms Above Grade
- 2
- Bathrooms
- 2
- Basement
- N/A (Finished)
- Basement Development
- Finished
- Cooling
- Central air conditioning
- Exterior Finish
- Brick
- Fireplace
- No
- Foundation
- Block
- Heating Fuel
- Natural gas
- Heating
- Forced air
- Interior Size
- 700 - 1100 sqft
- Stories
- 3
- Water
- Municipal water
Land Details
- Size Frontage
- 15 ft ,1 in
- Size Depth
- 79 ft ,8 in
- Acreage
- No
- Sewer
- Sanitary sewer
- Amenities Nearby
- Park, Schools, Golf Nearby
Property Features
- Park
- Schools
- Golf Nearby
- Water Heater
Ownership Information
- Ownership Type
- Freehold
Maintenance Information
- Maintenance Fee
- 109.01
- Maintenance Fee Type
- Parcel of Tied Land
- Payment Unit
- Monthly
Agent / Brokerage Contact
Listing Representation
RARE REAL ESTATE
View REALTOR.ca sourceListing Agent
Anthony Locane
Salesperson
Listing Office
RARE REAL ESTATE
Book a Showing
Send a note from this page and we will reply about this property.