For Sale
5 - 2 STROUD ROAD
Hamilton (Ainslie Wood), Ontario L8S1Z6
$314,999
1 Bed · 1 Bath · 1 Parking · Single Family
Updated 2026-09-01 21:55:00+00
Status
For Sale
Bedrooms
1
Bathrooms
1
Interior Size
500 - 599 sqft
Parking
1
MLS®
X13734152
Property Overview
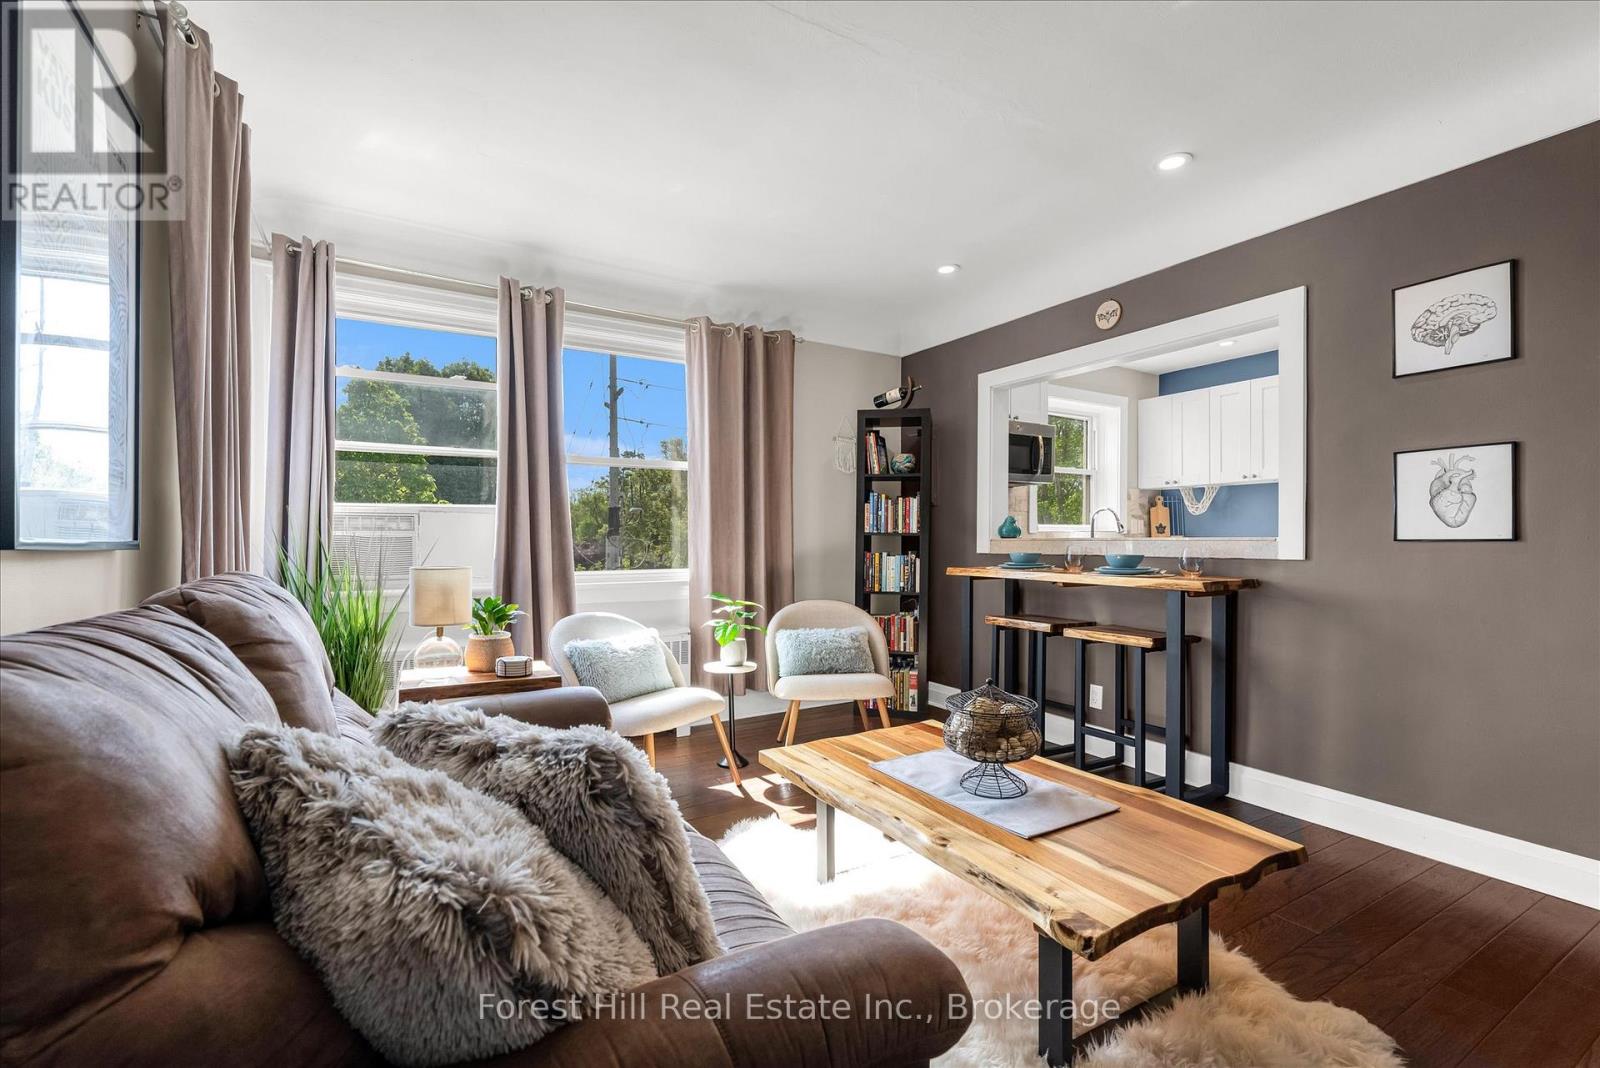
This beautifully renovated co-op apartment blends style and substance. Wide-plank hickory-look engineered hardwood flows throughout. A large kitchen opening brightens the space with natural light and offers great sight-lines. The bathroom is modern with updated plumbing, a window, porcelain tile, and a spacious shower. A sliding barn-style door adds character and privacy to the generous bedroom. The kitchen boasts solid maple shaker cabinets, stainless steel appliances, and dimmable LED pot lights. Smart storage solutions include a foyer closet with built-in bench. Unit has upgraded electrical (panel, wiring, switches, lights), and underfloor soundproofing. Close to McMaster Hospital, cafés, restaurants, transit(80m to bus stop to downtown and 150m to bus stop to Dundas), and highways. Monthly fee: $450 (includes property taxes, heat, water, building insurance).This quiet, adult-only, non-smoking co-operative community promotes pride of ownership. Units must be owner-occupied, ensuring a stable and respectful environment. Potential buyer(s) must be approved by the Board. (id:67197)
Key Facts
- Price
- $314,999
- Property Type
- Single Family
- Transaction Type
- For sale
- Bedrooms
- 1
- Bathrooms
- 1
- Parking
- 1
- MLS® Number
- X13734152
- Interior Size
- 500 - 599 sqft
- Ownership Type
- Shares in Co-operative
Location
5 - 2 STROUD ROAD, Hamilton (Ainslie Wood), Ontario L8S1Z6
Open MapRooms
| Room | Level | Dimensions |
|---|---|---|
| Bedroom | Third level | 4.826 m x 2.997 m |
| Kitchen | Third level | 3.073 m x 2.743 m |
| Living room | Third level | 4.597 m x 3.606 m |
| Bathroom | Third level | Measurements not available |
Building Details
- Building Type
- Apartment
- Bedrooms Above Grade
- 1
- Bathrooms
- 1
- Basement
- N/A (Other, See Remarks)
- Basement Development
- Other, See Remarks
- Cooling
- Window air conditioner
- Exterior Finish
- Brick Veneer, Concrete
- Fireplace
- No
- Heating Fuel
- Natural gas
- Heating
- Radiant heat
- Interior Size
- 500 - 599 sqft
Land Details
- Acreage
- No
- Amenities Nearby
- Hospital, Public Transit, Park
Property Features
- Carpet Free
- Hospital
- Public Transit
- Park
Ownership Information
- Ownership Type
- Shares in Co-operative
Maintenance Information
- Maintenance Fee
- 450.00
- Maintenance Fee Type
- Insurance, Water, Heat
- Payment Unit
- Monthly
Agent / Brokerage Contact
Listing Representation
Forest Hill Real Estate Inc., Brokerage
View REALTOR.ca sourceListing Agent
JENNIFER FEKE
Salesperson
Listing Office
Forest Hill Real Estate Inc., Brokerage
Book a Showing
Send a note from this page and we will reply about this property.