For Sale
5-175 QUEEN STREET
Niagara-on-the-Lake (Town), Ontario L0S1J0
$1,295,000
3 Beds · 4 Baths · 2 Parking · Single Family
Updated 2026-09-05 01:52:44+00
Status
For Sale
Bedrooms
3
Bathrooms
4
Interior Size
1600 - 1799 sqft
Parking
2
MLS®
X13464028
Property Overview
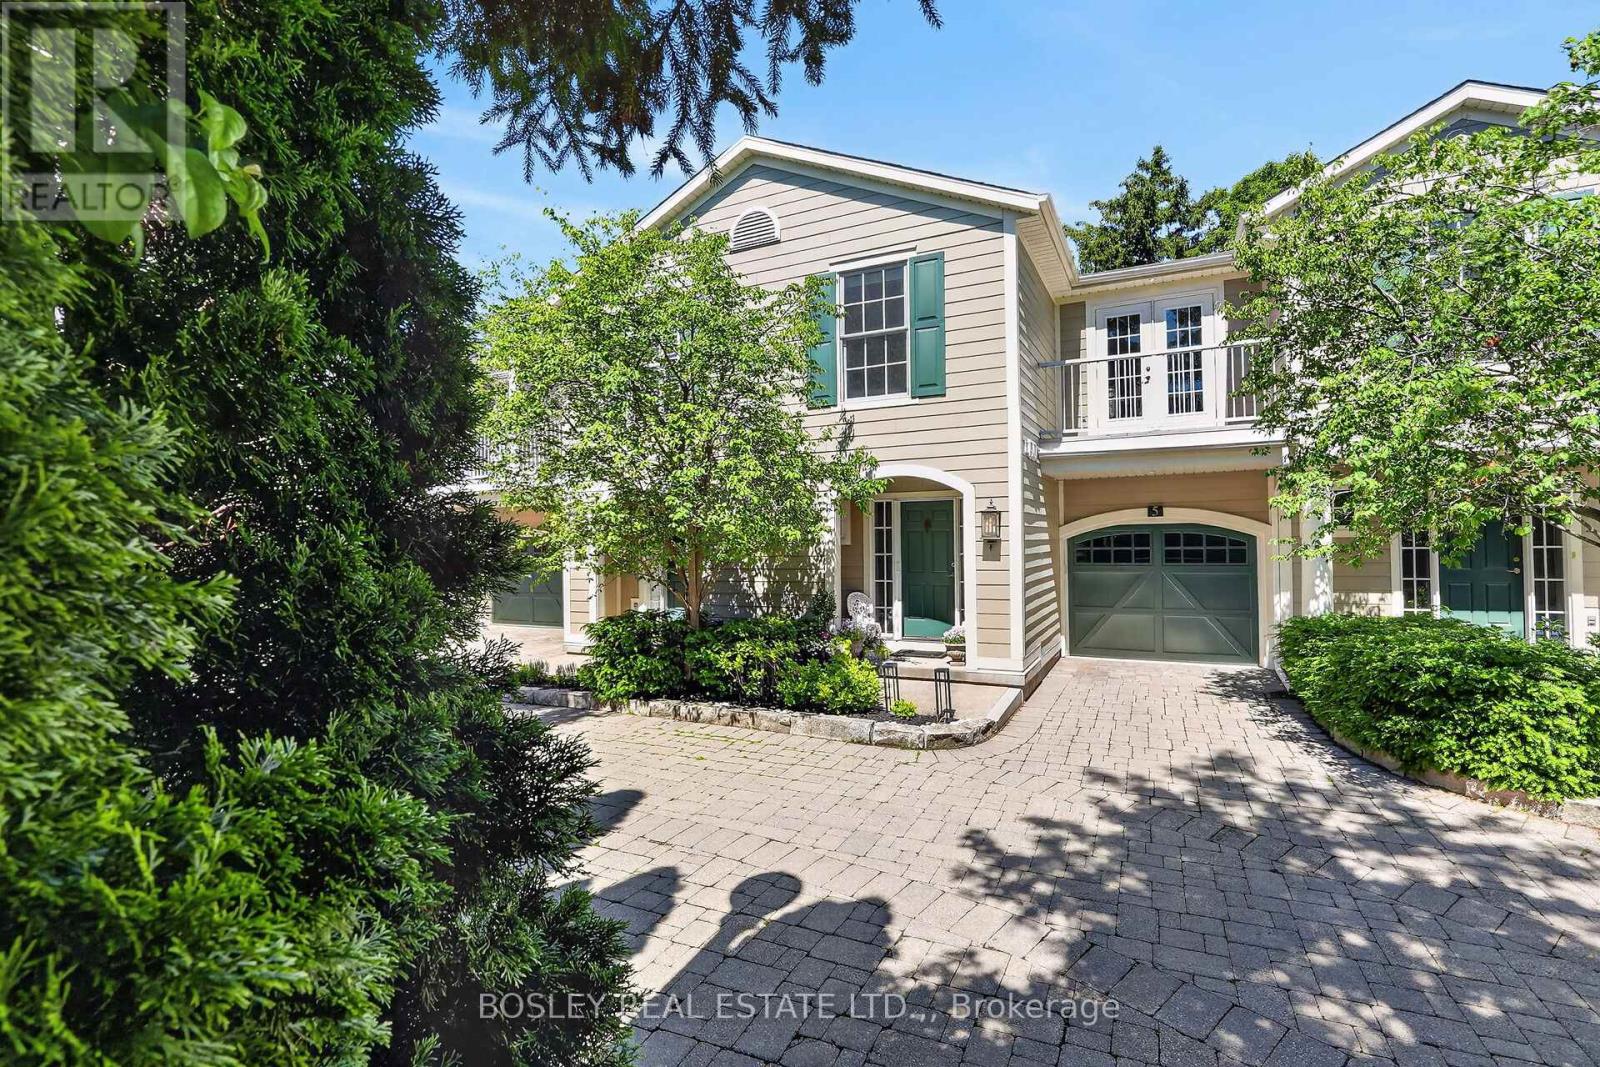
Experience the ultimate lock-and-leave lifestyle at #5 - 175 Queen Street, a masterfully crafted, move-in-ready residence in historic Niagara-on-the-Lake. Perfect for retirees or those seeking a premium vacation getaway, this elegant home offers an effortless, easy-living lifestyle with high-quality finishes throughout. The gourmet kitchen is a chef's dream, boasting pristine white quartz countertops and high-end appliances that flow seamlessly into a bright living space anchored by a cozy gas fireplace with a striking herringbone-style firebox. The second level features an exceptional primary bedroom retreat, complete with a large walk-in closet and a spa-inspired ensuite bathroom. Two additional bedrooms provide comfort for your guests or a quiet retreat for those needing a home office. Step outside to your private patio -a beautifully landscaped, sanctuary, perfect for morning coffee or alfresco dining. This home is to experience the very best of area; just steps away from world-class theatres, charming cafes, and fine dining. Outdoor enthusiasts will love having the historic Niagara-on-the-Lake Golf Club just two blocks away, alongside a wonderful walking path along the scenic shores of Lake Ontario. This sophisticated, maintenance-free home is completely turnkey and ready for you to enjoy. (id:67197)
Key Facts
- Price
- $1,295,000
- Property Type
- Single Family
- Transaction Type
- For sale
- Bedrooms
- 3
- Bathrooms
- 4
- Parking
- 2
- MLS® Number
- X13464028
- Interior Size
- 1600 - 1799 sqft
- Ownership Type
- Condominium/Strata
Location
5-175 QUEEN STREET, Niagara-on-the-Lake (Town), Ontario L0S1J0
Open MapRooms
| Room | Level | Dimensions |
|---|---|---|
| Bathroom | Second level | 2.9 m x 2.3 m |
| Primary Bedroom | Second level | 4.8 m x 3.2 m |
| Bathroom | Second level | 2.3 m x 2.8 m |
| Other | Second level | 3.7 m x 3 m |
| Bedroom 2 | Second level | 4.4 m x 3.4 m |
| Bedroom 3 | Second level | 3.7 m x 3 m |
| Family room | Lower level | 6.4 m x 6 m |
| Other | Lower level | 3.1 m x 3.5 m |
| Bathroom | Lower level | 2 m x 2.8 m |
| Kitchen | Main level | 4.1 m x 3.5 m |
| Living room | Main level | 6 m x 3.5 m |
| Dining room | Main level | 3.7 m x 3.1 m |
| Laundry room | Main level | 2 m x 1.7 m |
| Bathroom | Main level | 2.2 m x 0.9 m |
Building Details
- Building Type
- Row / Townhouse
- Bedrooms Above Grade
- 3
- Bathrooms
- 4
- Basement
- Full (Finished)
- Basement Development
- Finished
- Cooling
- Central air conditioning
- Exterior Finish
- Hardboard
- Fireplace
- Yes
- Fireplaces
- 3
- Heating Fuel
- Natural gas
- Heating
- Forced air
- Interior Size
- 1600 - 1799 sqft
- Stories
- 2
Land Details
- Acreage
- No
- Amenities Nearby
- Golf Nearby
Property Features
- Golf Nearby
- Water Heater - Gas
- Water Heater
Ownership Information
- Ownership Type
- Condominium/Strata
Maintenance Information
- Maintenance Fee
- 663.00
- Maintenance Fee Type
- Insurance, Common Area Maintenance, Parking
- Payment Unit
- Monthly
Agent / Brokerage Contact
Listing Representation
BOSLEY REAL ESTATE LTD.,
View REALTOR.ca sourceListing Agent
Marilyn Francis
Broker
Listing Office
BOSLEY REAL ESTATE LTD.,
Book a Showing
Send a note from this page and we will reply about this property.