For Sale
5 1491 DEVONSHIRE CRESCENT
Vancouver, British Columbia V6H2G5
$1,800,000
3 Beds · 3 Baths · 1 Parking · Single Family
Updated 2026-09-23 20:58:45+00
Status
For Sale
Bedrooms
3
Bathrooms
3
Interior Size
1663 sqft
Parking
1
MLS®
R3164146
Property Overview
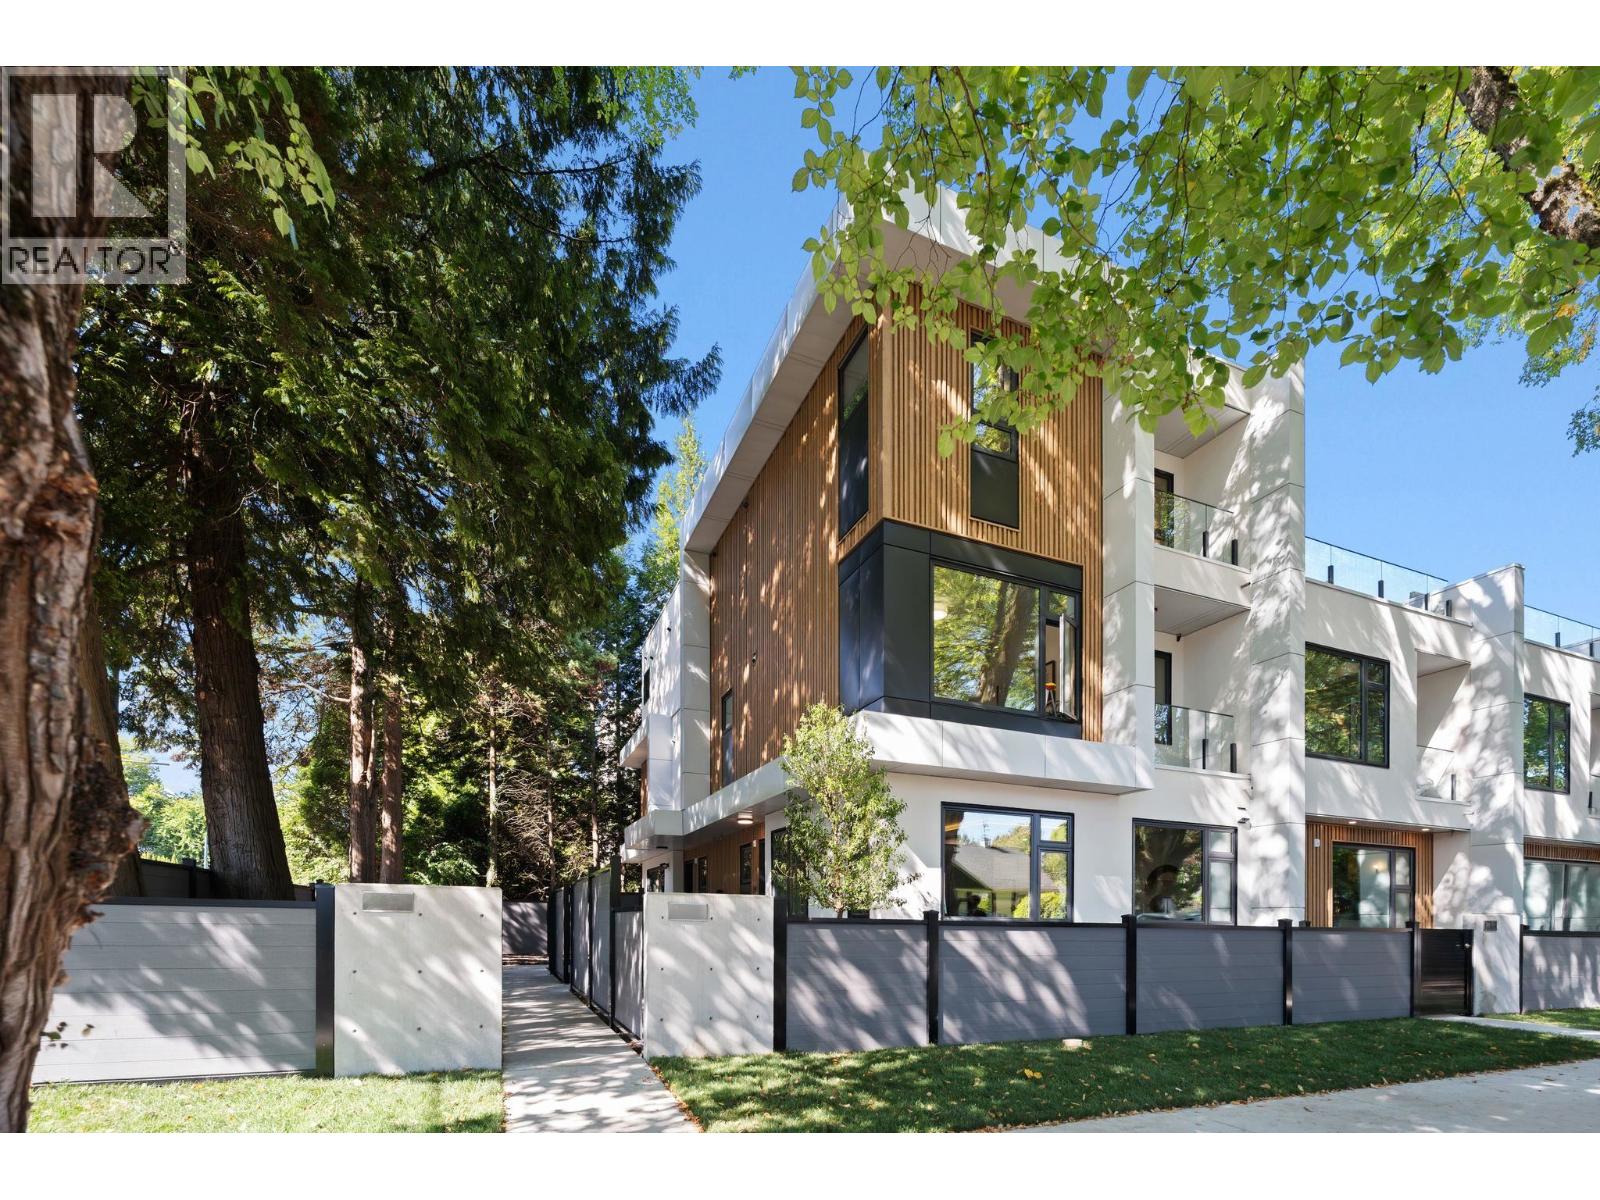
Discover refined living at Devonshire Heights in prestigious Shaughnessy. This brand new 3-bedroom, 2.5-bathroom home offers 1,600 SF across 3 thoughtfully planned levels. The open kitchen, dining & living area extends into an expansive, fully fenced private yard-a rare amount of outdoor space for family, pets and entertaining. The 2nd level features 2 bdrms, a full bath & laundry, while the top level is dedicated to the primary suite with WIC, spa-inspired ensuite & private balcony. Premium Fisher & Paykel and Miele appliances, multizone heat & A/C, ERV, generous crawlspace, EV-ready parking & 2-5-10 warranty. Built by award-winning Glenmark Homes, designed by Arcco Design with Part 5 envelope engineering by Tri-Can. Come experience this beautiful Shaughnessy residence today. (id:67197)
Key Facts
- Price
- $1,800,000
- Property Type
- Single Family
- Transaction Type
- For sale
- Bedrooms
- 3
- Bathrooms
- 3
- Parking
- 1
- MLS® Number
- R3164146
- Interior Size
- 1663 sqft
- Year Built
- 2026
- Ownership Type
- Strata
Location
5 1491 DEVONSHIRE CRESCENT, Vancouver, British Columbia V6H2G5
Open MapBuilding Details
- Building Type
- Row / Townhouse
- Bathrooms
- 3
- Basement
- Crawl space (Unknown)
- Basement Development
- Unknown
- Cooling
- Air Conditioned
- Fireplace
- No
- Heating
- Heat Pump
- Interior Size
- 1663 sqft
- Year Built
- 2026
Land Details
- Size Total
- 8775 sqft
- Size Frontage
- 130 ft
- Acreage
- No
- Amenities Nearby
- Recreation, Shopping
Property Features
- Central location
- Treed
- Recreation
- Shopping
Ownership Information
- Ownership Type
- Strata
Maintenance Information
- Maintenance Fee
- 298.00
- Payment Unit
- Monthly
Agent / Brokerage Contact
Listing Representation
RE/MAX Select Properties
View REALTOR.ca sourceListing Agent
Jamie Clerkson
Personal Real Estate Corporation
Listing Office
RE/MAX Select Properties
Book a Showing
Send a note from this page and we will reply about this property.