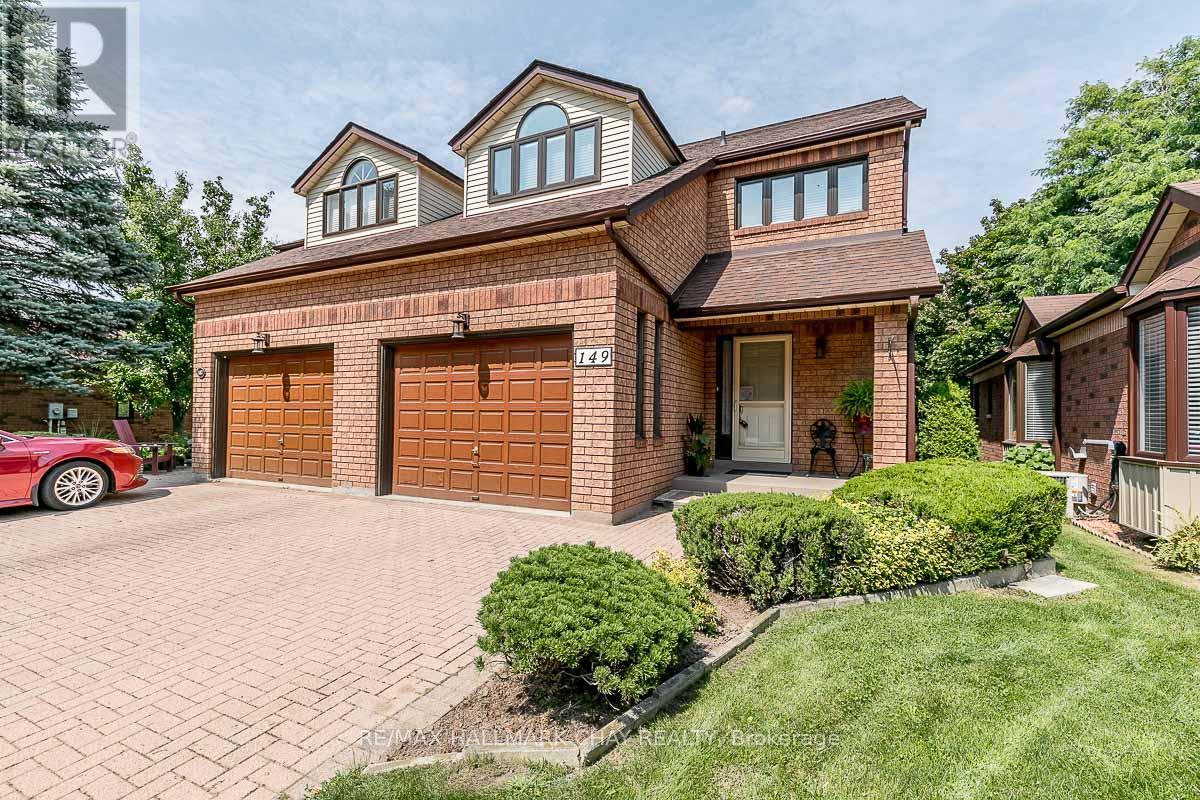
For Sale
5 - 149 RIVERVIEW ROAD
New Tecumseth, Ontario L9R1Y2
$685,000
2 Beds · 3 Baths · 3 Parking · Single Family
Updated 2026-08-26 02:56:50+00
Status
For Sale
Bedrooms
2
Bathrooms
3
Interior Size
1400 - 1599 sqft
Parking
3
MLS®
N13712444
Property Overview
Come live your best life in this vibrant, carefree, maintenance-free active lifestyle community! Ideally located just steps from golf courses, the Nottawasaga Inn, restaurants, hiking trails, parks, the community hall, organized events and more, this is a setting designed to be enjoyed. This spacious two-storey, 2 bedroom home offers a fantastic layout, highlighted by one of the most impressive primary bedroom retreats in the area. Featuring a private walkout to an enclosed balcony, a separate sitting area, an abundance of closet space and a large ensuite complete with a Jacuzzi tub, stand-up shower and generous vanity, this is a space you'll truly look forward to coming home to. The main level welcomes you with a convenient powder room and an immediate view into the modernized kitchen, fully equipped with stainless steel appliances, plenty of cupboard space and an eat-in dining area. Step outside to your private balcony, covered by a beautiful awning and surrounded by mature trees for exceptional privacy - the perfect spot to enjoy your morning coffee or unwind at the end of the day. The fully finished lower level adds even more living space with a comfortable rec room featuring a gas fireplace, an additional bedroom and a third bathroom for added convenience. Enjoy the home, the community and the lifestyle without the maintenance. Come see for yourself everything this property and its surroundings have to offer! (id:67197)
Key Facts
- Price
- $685,000
- Property Type
- Single Family
- Transaction Type
- For sale
- Bedrooms
- 2
- Bathrooms
- 3
- Parking
- 3
- MLS® Number
- N13712444
- Interior Size
- 1400 - 1599 sqft
- Ownership Type
- Condominium/Strata
Location
5 - 149 RIVERVIEW ROAD, New Tecumseth, Ontario L9R1Y2
Open MapRooms
| Room | Level | Dimensions |
|---|---|---|
| Laundry room | Second level | 2.48 m x 1.62 m |
| Primary Bedroom | Second level | 4.64 m x 7.01 m |
| Bathroom | Second level | 3.88 m x 2.76 m |
| Bedroom 2 | Second level | 4.41 m x 3.6 m |
| Den | Lower level | 2.64 m x 2.43 m |
| Bathroom | Lower level | 1.52 m x 1.62 m |
| Kitchen | Main level | 4.74 m x 1.62 m |
| Dining room | Main level | 2.41 m x 3.35 m |
| Family room | Main level | 3.6 m x 6.45 m |
| Bathroom | Main level | 2.16 m x 0.83 m |
Building Details
- Building Type
- Row / Townhouse
- Bedrooms Above Grade
- 2
- Bathrooms
- 3
- Basement
- N/A (Finished)
- Basement Development
- Finished
- Cooling
- Central air conditioning
- Exterior Finish
- Brick Facing
- Fireplace
- Yes
- Heating Fuel
- Natural gas
- Heating
- Forced air
- Interior Size
- 1400 - 1599 sqft
- Stories
- 2
Land Details
- Acreage
- No
- Amenities Nearby
- Golf Nearby, Hospital
Property Features
- Balcony
- In suite Laundry
- Golf Nearby
- Hospital
- Water Heater
Ownership Information
- Ownership Type
- Condominium/Strata
Maintenance Information
- Maintenance Fee
- 604.00
- Maintenance Fee Type
- Water, Parking
- Payment Unit
- Monthly
Agent / Brokerage Contact
Listing Representation
RE/MAX HALLMARK CHAY REALTY
View REALTOR.ca sourceListing Agent
CONNOR CRISP
Salesperson
Listing Office
RE/MAX HALLMARK CHAY REALTY
Book a Showing
Send a note from this page and we will reply about this property.