For Sale
5 - 1 WATERGARDEN WAY
Toronto (Bayview Village), Ontario M2K2Z7
$599,000
1 Bed · 1 Bath · 1 Parking · Single Family
Updated 2026-09-16 16:29:45+00
Status
For Sale
Bedrooms
1
Bathrooms
1
Interior Size
600 - 699 sqft
Parking
1
MLS®
C13741004
Property Overview
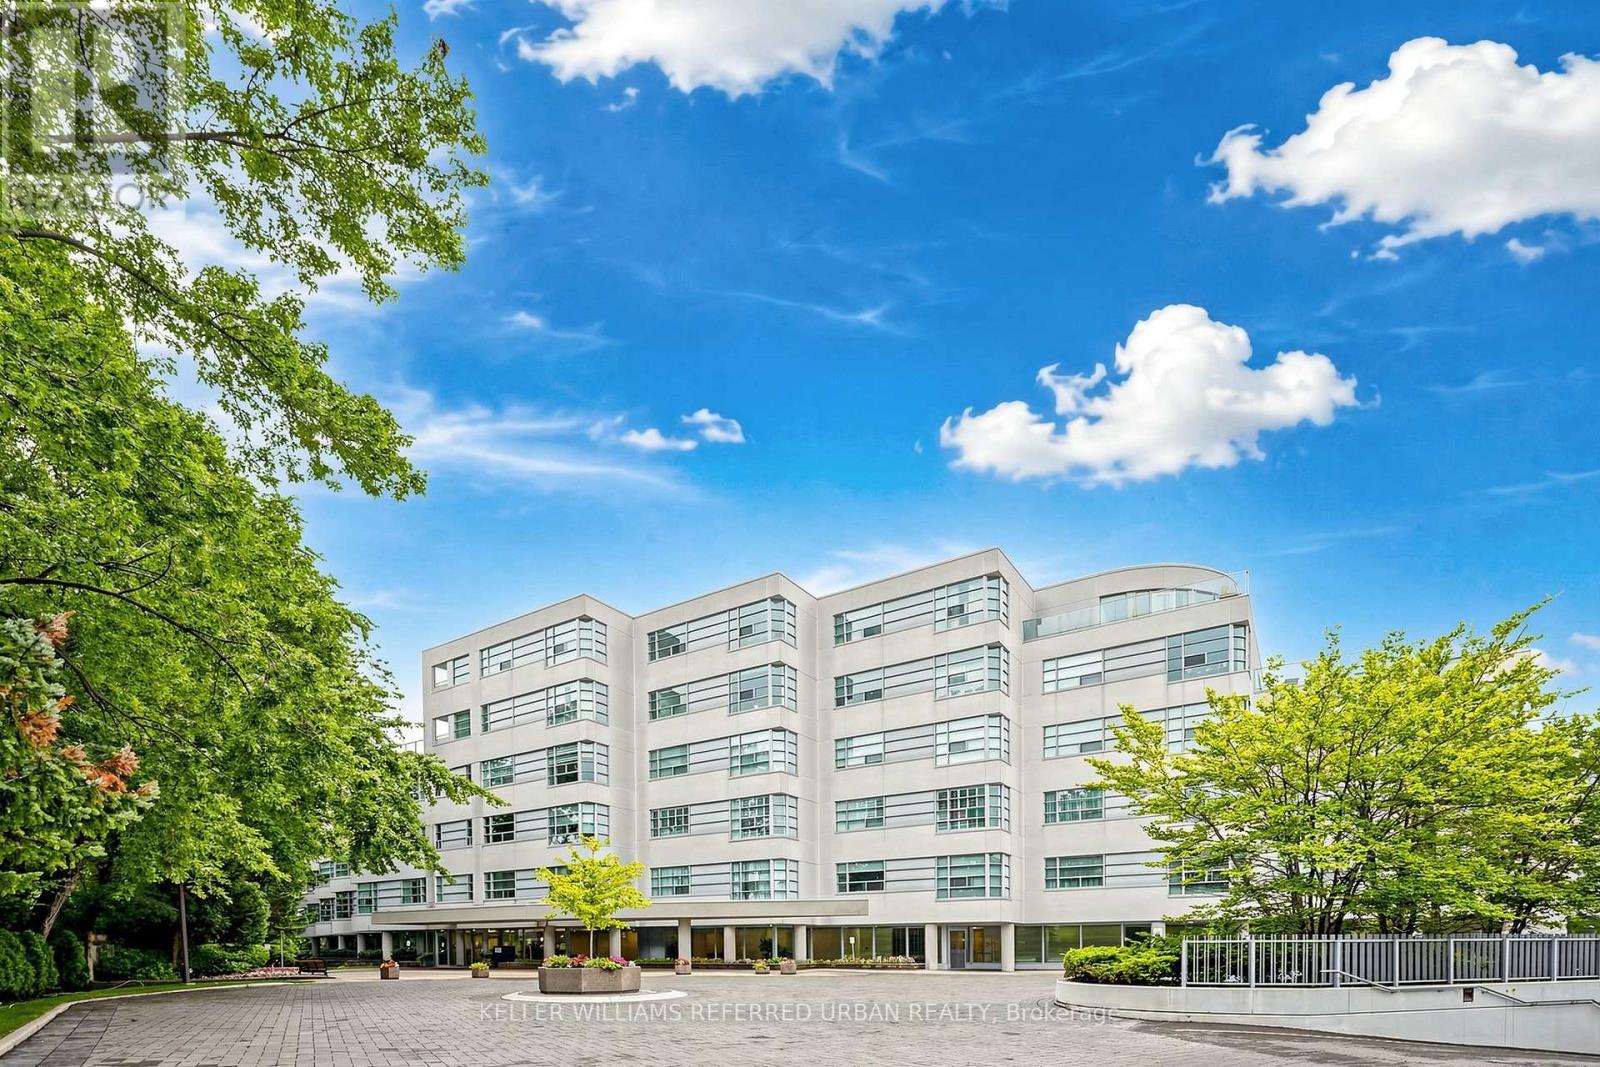
Rarely does a home offer this level of tranquility, privacy, and connection to nature in the heart of North York. Set within one of the area's most distinctive low-rise condominium residences, this beautifully appointed one-bedroom suite offers a peaceful escape from the city, surrounded by mature trees and the natural beauty of the Don River ravine. Designed by renowned architect Arthur Erickson and built by Shane Baghai, this exclusive residence features only 40 suites, creating an intimate and private atmosphere with private elevator access.The open-concept living and dining area, along with the spacious bedroom, is filled with natural light and framed by lush ravine views, creating a serene, almost treehouse-like atmosphere. Step onto your private balcony and take in the remarkable quietness, where the surrounding forest becomes part of your everyday living experience. The thoughtfully appointed suite also features a bathroom with a Jacuzzi tub, updated quartz counter for bathroom and kitchen. Residents enjoy an exceptional collection of amenities, including a forest-overlooking indoor pool, sauna, car wash, and more. An EV charger further complements the convenience and lifestyle of this unique residence. For those who value privacy, tranquility, nature, and timeless design, this is a rare opportunity to live surrounded by greenery while remaining connected to everything North York has to offer. (id:67197)
Key Facts
- Price
- $599,000
- Property Type
- Single Family
- Transaction Type
- For sale
- Bedrooms
- 1
- Bathrooms
- 1
- Parking
- 1
- MLS® Number
- C13741004
- Interior Size
- 600 - 699 sqft
- Ownership Type
- Condominium/Strata
Location
5 - 1 WATERGARDEN WAY, Toronto (Bayview Village), Ontario M2K2Z7
Open MapRooms
| Room | Level | Dimensions |
|---|---|---|
| Kitchen | Ground level | 2.31 m x 3.33 m |
| Dining room | Ground level | 3.84 m x 5.28 m |
| Living room | Ground level | 3.84 m x 5.28 m |
| Primary Bedroom | Ground level | 3.66 m x 2.84 m |
Building Details
- Building Type
- Apartment
- Bedrooms Above Grade
- 1
- Bathrooms
- 1
- Basement
- None
- Cooling
- Central air conditioning
- Exterior Finish
- Concrete
- Fireplace
- Yes
- Heating Fuel
- Electric
- Heating
- Radiant heat
- Interior Size
- 600 - 699 sqft
Land Details
- Acreage
- No
- Landscape Features
- Landscaped
- Amenities Nearby
- Park, Public Transit, Schools
Property Features
- Wooded area
- Ravine
- Balcony
- Park
- Public Transit
- Schools
- Indoor pool
- Patio(s)
Ownership Information
- Ownership Type
- Condominium/Strata
Maintenance Information
- Maintenance Fee
- 941.04
- Maintenance Fee Type
- Heat, Water, Common Area Maintenance, Insurance
- Payment Unit
- Monthly
Agent / Brokerage Contact
Listing Representation
KELLER WILLIAMS REFERRED URBAN REALTY
View REALTOR.ca sourceListing Agent
BELLA LEE
Broker
WEI WEN
Salesperson
Listing Office
KELLER WILLIAMS REFERRED URBAN REALTY
Book a Showing
Send a note from this page and we will reply about this property.