For Sale
499 VALLEY DRIVE N
Oakville (WO West), Ontario L6L4L9
$1,398,000
4 Beds · 2 Baths · 12 Parking · Single Family
Updated 2026-09-05 20:59:52+00
Status
For Sale
Bedrooms
4
Bathrooms
2
Interior Size
700 - 1100 sqft
Parking
12
MLS®
W13739104
Property Overview
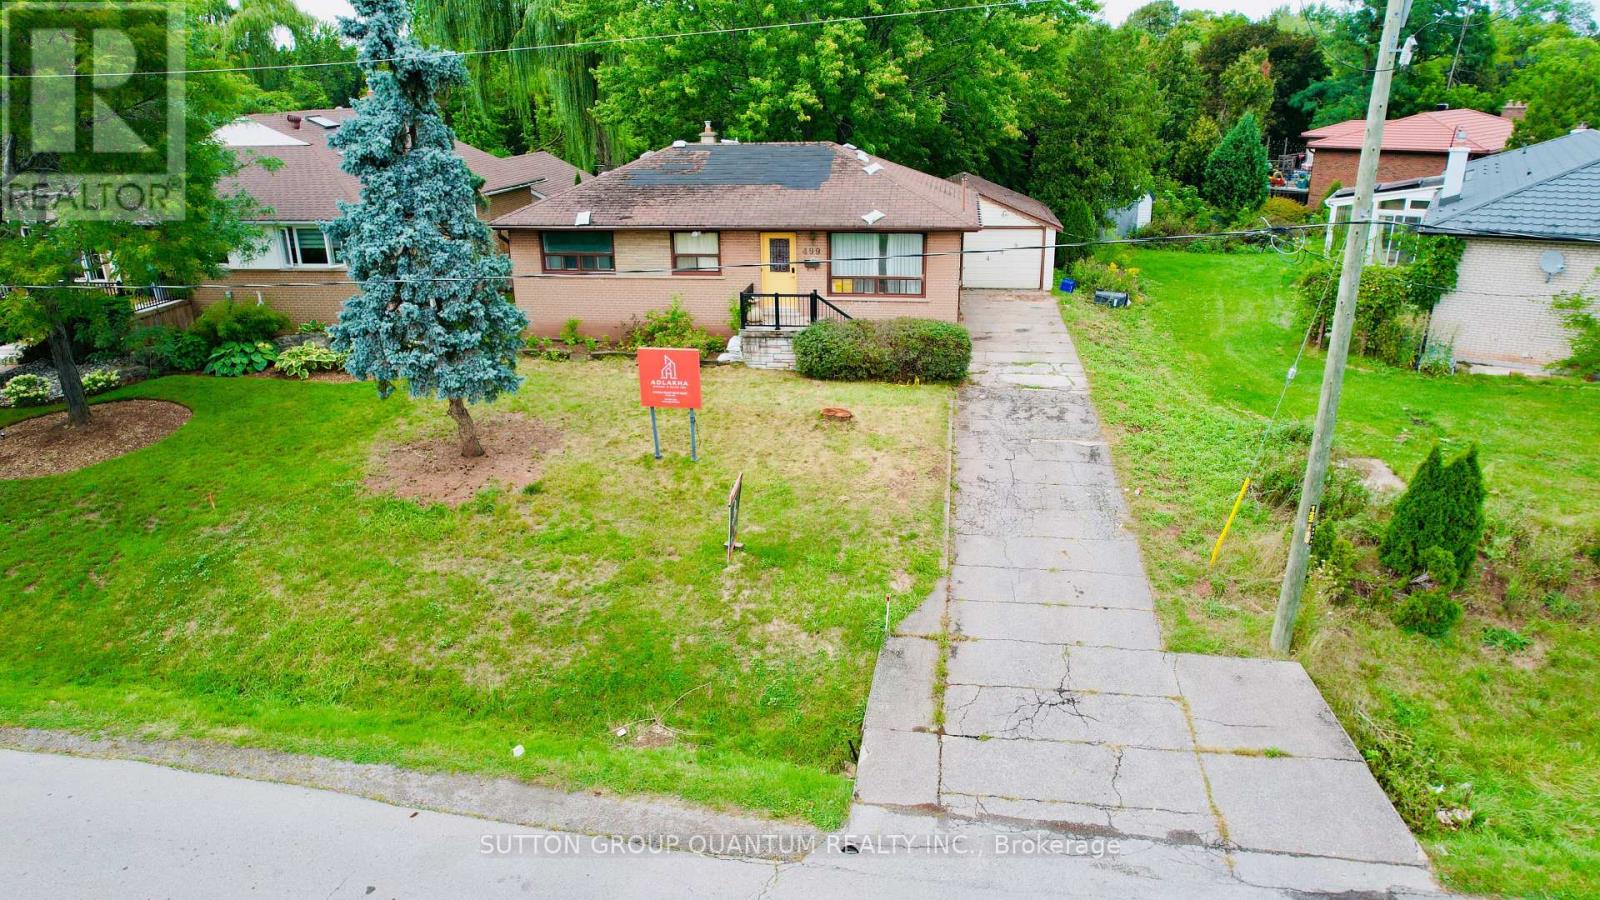
Rare 60 feet by 252 feet Ravine Lot with Income-Producing Bungalow and Near Shovel-Ready Custom -Home Plans (Trees have been cleared from the Lot) - Welcome to 499 Valley Drive-an exceptionally rare redevelopment opportunity in one of Oakville's most desirable neighbourhoods. Set on an extraordinary 60 252-ft lot backing onto a creek and ravine, this property offers the privacy, depth and natural surroundings that are increasingly difficult to find in Oakville.The property currently features a four-bedroom bungalow, providing buyers with the flexibility to live in the existing home, continue using it as an income-producing property, or build the proposed luxury custom residence when ready. The bungalow is presently leased for approximately $3,400 per month, offering immediate rental income while the purchaser completes their construction planning.The property is being offered with substantially completed plans and permits for a magnificent neoclassical custom residence by Adlakha Design & Build Inc. The project is expected to be approximately 15 days away from shovel-ready status, subject to final municipal processing and approvals. (id:67197)
Key Facts
- Price
- $1,398,000
- Property Type
- Single Family
- Transaction Type
- For sale
- Bedrooms
- 4
- Bathrooms
- 2
- Parking
- 12
- MLS® Number
- W13739104
- Interior Size
- 700 - 1100 sqft
- Ownership Type
- Freehold
Location
499 VALLEY DRIVE N, Oakville (WO West), Ontario L6L4L9
Open MapRooms
| Room | Level | Dimensions |
|---|---|---|
| Bedroom 4 | Lower level | 6 m x 4 m |
| Bedroom | Ground level | 4 m x 3 m |
| Bedroom 2 | Ground level | 3.5 m x 3.5 m |
| Bedroom 3 | Ground level | 4 m x 3.5 m |
Building Details
- Building Type
- House
- Construction Style
- Detached
- Bedrooms Above Grade
- 4
- Bathrooms
- 2
- Basement
- N/A (Finished)
- Basement Development
- Finished
- Cooling
- Central air conditioning
- Exterior Finish
- Brick, Aluminum siding
- Fireplace
- No
- Foundation
- Concrete
- Heating Fuel
- Natural gas
- Heating
- Forced air
- Interior Size
- 700 - 1100 sqft
- Stories
- 1
- Water
- Municipal water
Land Details
- Size Frontage
- 60 ft
- Size Depth
- 252 ft ,3 in
- Acreage
- No
Ownership Information
- Ownership Type
- Freehold
Parking & Utilities
Utilities
- Electricity - Installed
Agent / Brokerage Contact
Listing Representation
SUTTON GROUP QUANTUM REALTY INC.
View REALTOR.ca sourceListing Agent
NAMAN ADLAKHA
Broker
Listing Office
SUTTON GROUP QUANTUM REALTY INC.
Book a Showing
Send a note from this page and we will reply about this property.