For Sale
4983 Bucktail Lane
Kelowna, British Columbia V1W5L3
$1,849,000
5 Beds · 5 Baths · 2 Parking · Single Family
Updated 2026-09-14 22:34:27+00
Status
For Sale
Bedrooms
5
Bathrooms
5
Interior Size
3868 sqft
Parking
2
MLS®
10400042
Property Overview
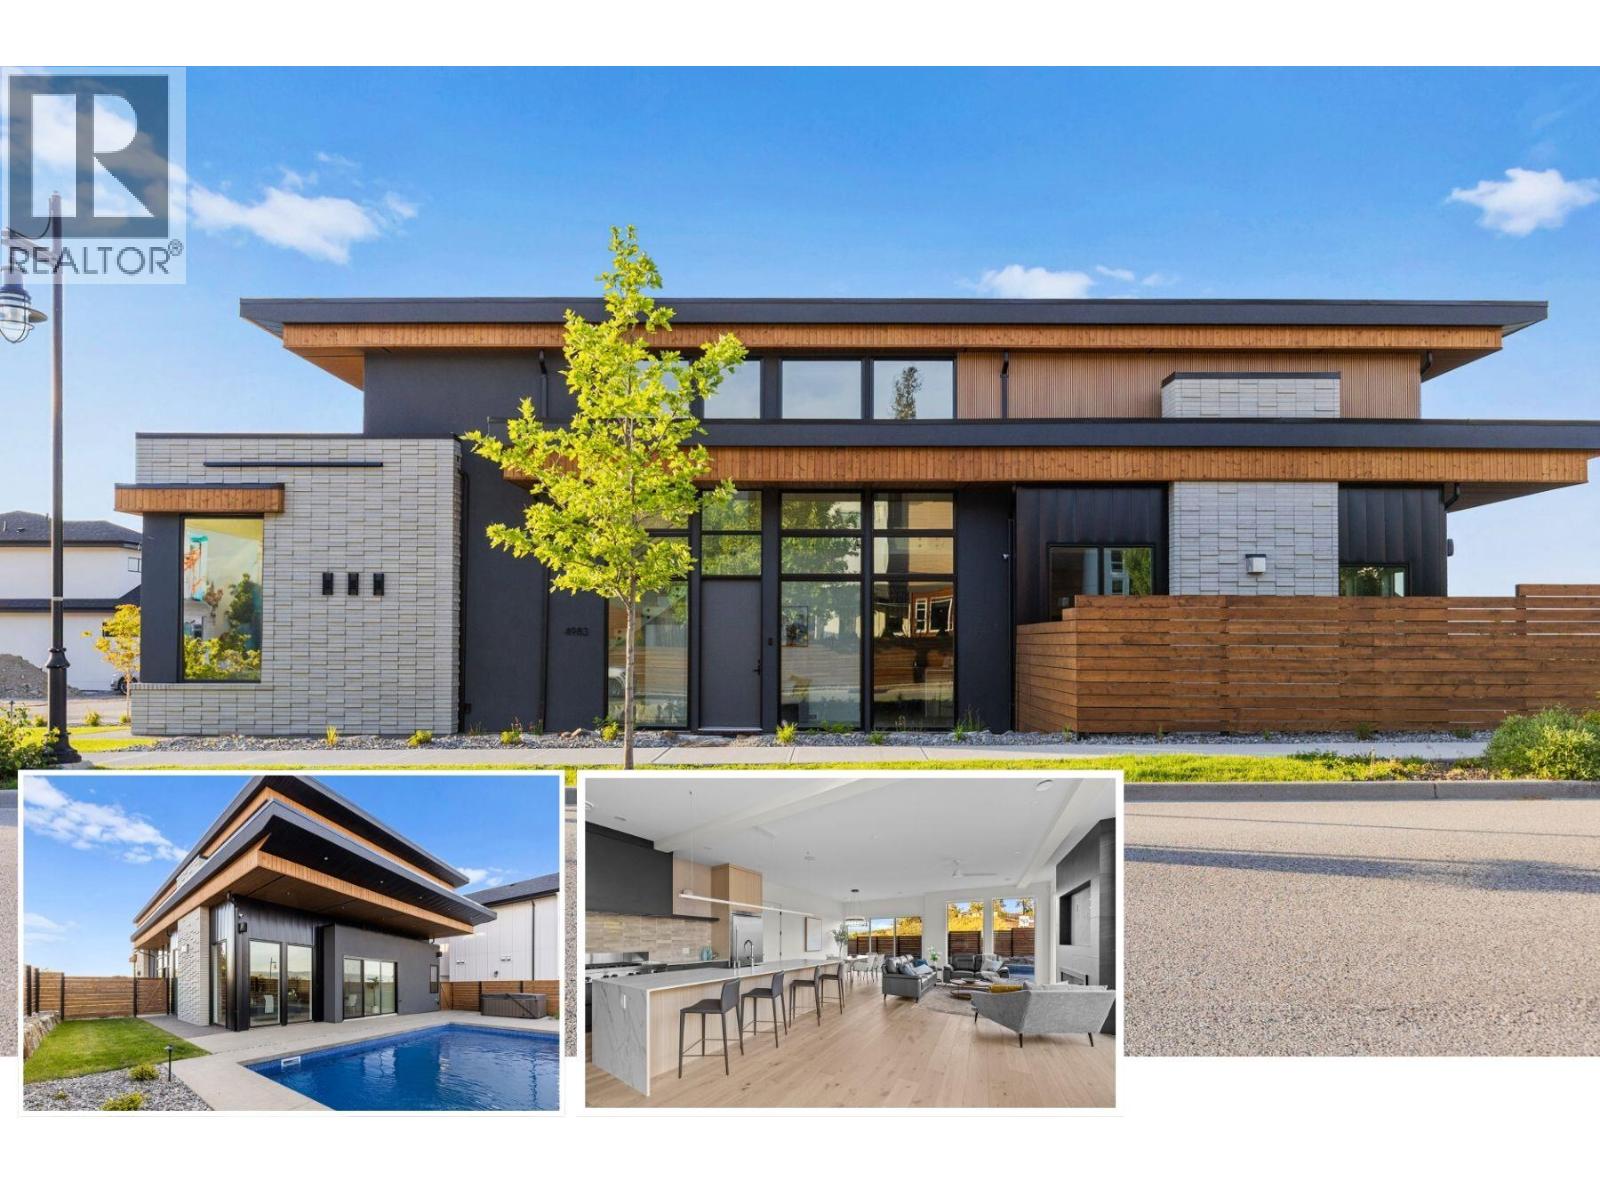
Brand new, high quality home with unique modern architecture, luxurious finishes, inground pool, hot tub and even a one bedroom legal suite! Open-concept main floor HIGH END designer kitchen features oversized island with sleek Deckton porcelain counters, bar area, full-sized fridge/freezer, gas cooktop, built-in oven and oversized floor to ceiling windows that fill the home with natural light. Upstairs offers 4 spacious bedrooms, along with a versatile loft and flex space perfect for a playroom, study, or additional storage. The primary suite is a private retreat, boasting a steam shower and an oversized walk-in closet. A second primary-style bedroom has its own ensuite and shared balcony, to provide added comfort for family or guests. A bright den/office on the main floor provides an ideal workspace. The property also includes a self-contained one-bedroom legal suite, ideal for extended family, guests, or rental income. Navien on-demand H20, SONOS sound system and built-in wall vacuums enhance everyday living. The backyard is surprisingly private with its fenced yard around your private oasis - a sparkling 14x28 saltwater POOL and HOT TUB, perfect for relaxation or entertaining. Best of all you are walking distance to the new middle school and shopping centre! New Home Warranty and Price Plus GST. Click VIRTUAL TOUR link for a 3D walkthrough, all photos, video and downloadable floorplans (id:67197)
Key Facts
- Price
- $1,849,000
- Property Type
- Single Family
- Transaction Type
- For sale
- Bedrooms
- 5
- Bathrooms
- 5
- Parking
- 2
- MLS® Number
- 10400042
- Interior Size
- 3868 sqft
- Year Built
- 2023
- Ownership Type
- Freehold
Location
4983 Bucktail Lane, Kelowna, British Columbia V1W5L3
Open MapRooms
| Room | Level | Dimensions |
|---|---|---|
| Laundry room | Second level | 10'2'' x 6'7'' |
| Loft | Second level | 18'8'' x 16'1'' |
| 3pc Bathroom | Second level | 10'3'' x 7'9'' |
| Den | Second level | 18'10'' x 5' |
| Bedroom | Second level | 11'2'' x 12'1'' |
| Bedroom | Second level | 11'1'' x 11'11'' |
| 3pc Ensuite bath | Second level | 7'11'' x 8'2'' |
| Other | Second level | 8'1'' x 16'9'' |
| Primary Bedroom | Second level | 11'10'' x 11'11'' |
| 5pc Ensuite bath | Second level | 11'7'' x 16'9'' |
| Other | Second level | 10'9'' x 4'5'' |
| Primary Bedroom | Second level | 14'11'' x 16'9'' |
| Other | Main level | 23'1'' x 23'2'' |
| Utility room | Main level | 8'11'' x 8'1'' |
| 2pc Bathroom | Main level | 6'8'' x 6' |
| Office | Main level | 11'7'' x 10'1'' |
| Dining room | Main level | 12'5'' x 16'1'' |
| Kitchen | Main level | 21'6'' x 27'7'' |
| Living room | Main level | 11'7'' x 22' |
| Full bathroom | Additional Accommodation | Measurements not available |
| Living room | Additional Accommodation | 12' x 11'3'' |
| Kitchen | Additional Accommodation | 12' x 11'3'' |
| Bedroom | Additional Accommodation | 12' x 12'3'' |
Building Details
- Building Type
- House
- Architectural Style
- Contemporary
- Construction Style
- Detached
- Bathrooms
- 5
- Cooling
- Central air conditioning
- Exterior Finish
- Brick, Metal, Stucco
- Fireplace
- Yes
- Fireplaces
- 1
- Heating
- Forced air
- Interior Size
- 3868 sqft
- Stories
- 2
- Water
- Municipal water
- Year Built
- 2023
Land Details
- Size Total
- 0.16 ac|under 1 acre
- Acreage
- No
- Sewer
- Municipal sewage system
- Amenities Nearby
- Schools, Shopping
Property Features
- Corner Site
- Central island
- Balcony
- Schools
- Shopping
- Inground pool
- Outdoor pool
- Pool
Ownership Information
- Ownership Type
- Freehold
Parking & Utilities
Parking
- Parking - 2 spaces
Agent / Brokerage Contact
Listing Representation
Coldwell Banker Horizon Realty
View REALTOR.ca sourceListing Agent
Jaime Briggs
Leon Gaba
Listing Office
Coldwell Banker Horizon Realty
Book a Showing
Send a note from this page and we will reply about this property.