For Sale
4982 La Quinta Pl
Saanich, British Columbia V8W3G9
$1,999,999
7 Beds · 5 Baths · 5 Parking · Single Family
Updated 2026-09-13 23:26:53+00
Status
For Sale
Bedrooms
7
Bathrooms
5
Interior Size
5097 sqft
Parking
5
MLS®
1043740
Property Overview
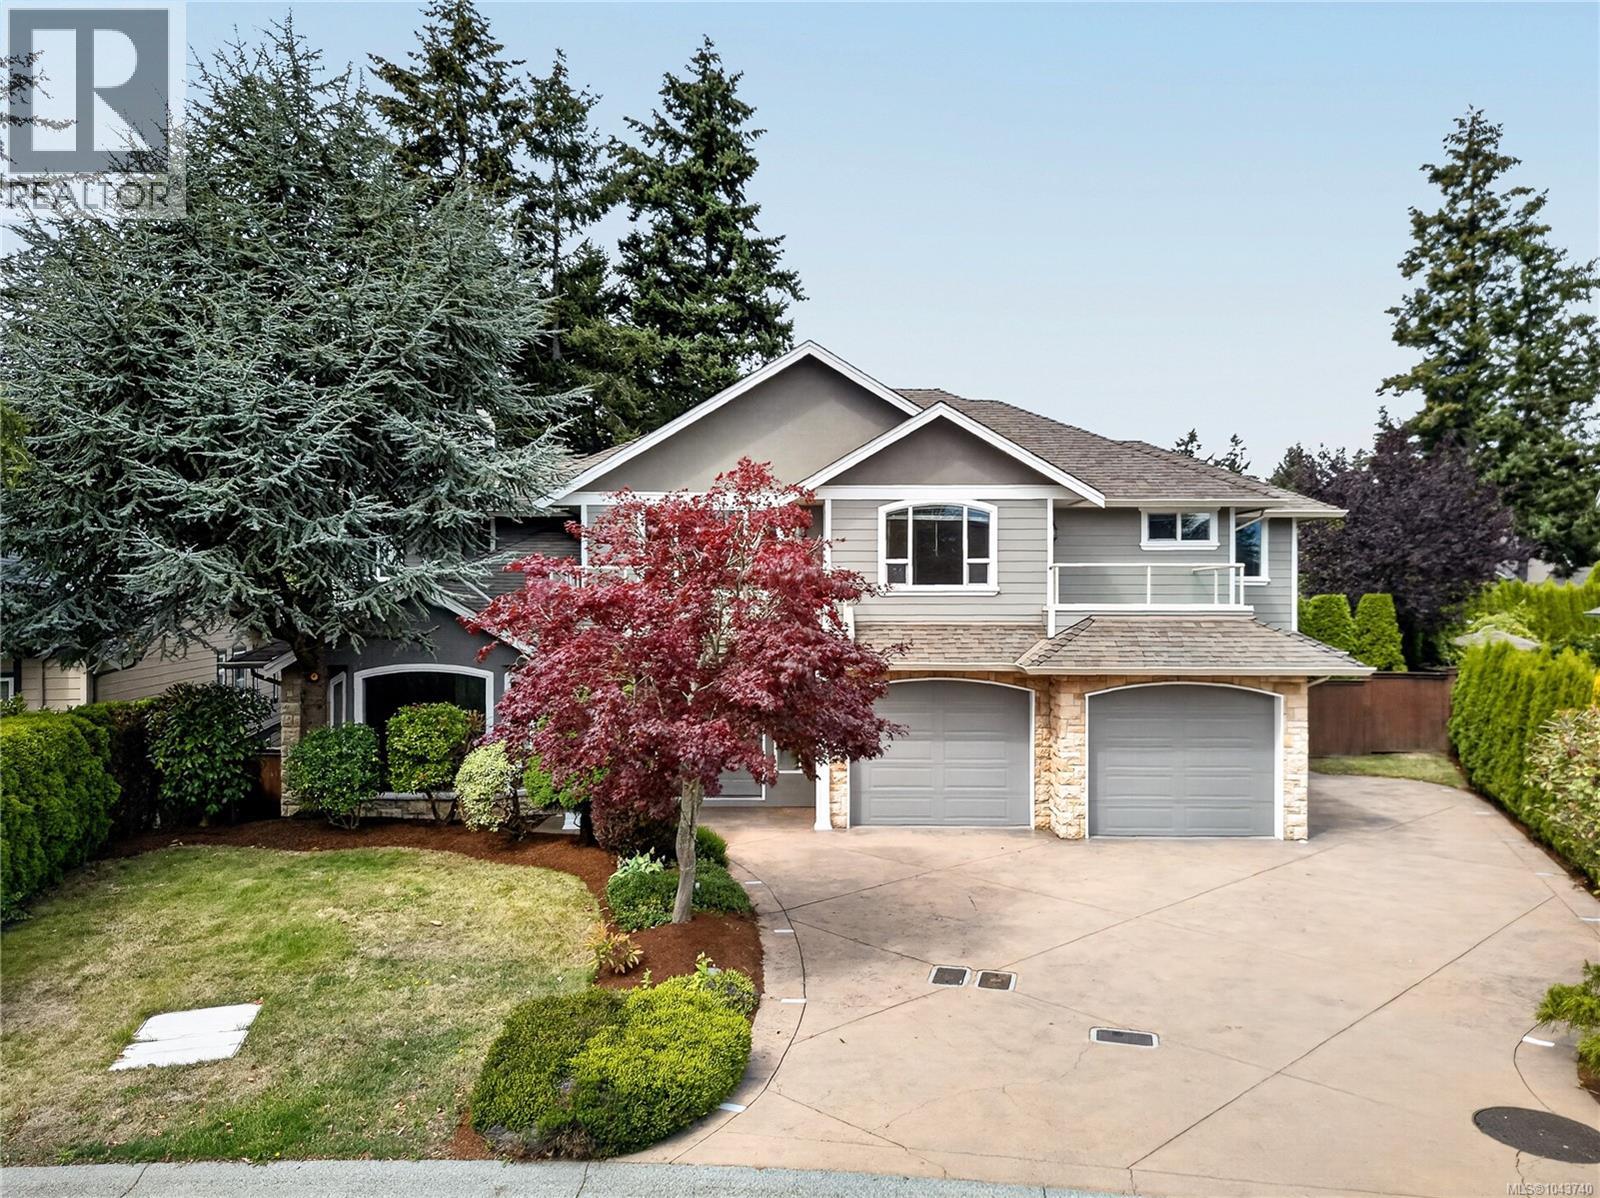
Welcome to Cordova Bay living at its finest. Set on a quiet no-through street, this 5,000+ sq ft home is where a family can truly spread out, grow, and gather. Mornings begin with a stroll to Claremont Secondary; evenings end with sunsets at the beach just minutes away. Upstairs, five bedrooms mean everyone has their own corner of the world, while the primary retreat feels like a getaway of its own with a gas fireplace, spa-inspired ensuite, oversized walk-in closet and private balcony for your morning coffee. Downstairs, a rec room and second living space invite movie nights, teenagers, or extended family, and could easily become a suite. Step outside to a fully fenced backyard made for long summer evenings: a stamped concrete patio, outdoor kitchen and mature gardens that wrap the space in privacy. With an oversized driveway that welcomes the RV and room for everyone, this is the kind of home where memories are made. (id:67197)
Key Facts
- Price
- $1,999,999
- Property Type
- Single Family
- Transaction Type
- For sale
- Bedrooms
- 7
- Bathrooms
- 5
- Parking
- 5
- MLS® Number
- 1043740
- Interior Size
- 5097 sqft
- Year Built
- 2004
- Ownership Type
- Freehold
Location
4982 La Quinta Pl, Saanich, British Columbia V8W3G9
Open MapRooms
| Room | Level | Dimensions |
|---|---|---|
| Bedroom | Second level | 15 ft x 19 ft |
| Ensuite | Second level | 4-Piece |
| Bedroom | Second level | 12 ft x 17 ft |
| Bedroom | Second level | 11 ft x 13 ft |
| Ensuite | Second level | 5-Piece |
| Primary Bedroom | Second level | 17 ft x 27 ft |
| Bathroom | Second level | 4-Piece |
| Bedroom | Second level | 11 ft x 15 ft |
| Storage | Lower level | 7 ft x 15 ft |
| Bathroom | Lower level | 4-Piece |
| Bedroom | Lower level | 15 ft x 14 ft |
| Bedroom | Lower level | 11 ft x 15 ft |
| Family room | Lower level | 28 ft x 21 ft |
| Laundry room | Main level | 12 ft x 11 ft |
| Bathroom | Main level | 2-Piece |
| Office | Main level | 11 ft x 11 ft |
| Family room | Main level | 19 ft x 18 ft |
| Eating area | Main level | 17 ft x 11 ft |
| Kitchen | Main level | 20 ft x 10 ft |
| Dining room | Main level | 19 ft x 11 ft |
| Living room | Main level | 16 ft x 17 ft |
| Entrance | Main level | 14 ft x 15 ft |
Building Details
- Building Type
- House
- Architectural Style
- Westcoast
- Bathrooms
- 5
- Cooling
- None
- Fireplace
- Yes
- Fireplaces
- 3
- Heating Fuel
- Natural gas, Other
- Interior Size
- 5097 sqft
- Year Built
- 2004
Land Details
- Size Total
- 10086 sqft
- Acreage
- No
Property Features
- Cul-de-sac
Ownership Information
- Ownership Type
- Freehold
- Zoning Type
- Residential
Agent / Brokerage Contact
Listing Representation
RE/MAX Camosun
View REALTOR.ca sourceListing Agent
Danny Cox
Personal Real Estate Corporation
Mitch Lidstone
Personal Real Estate Corporation
Laurie Lidstone
Personal Real Estate Corporation
Listing Office
RE/MAX Camosun
Book a Showing
Send a note from this page and we will reply about this property.