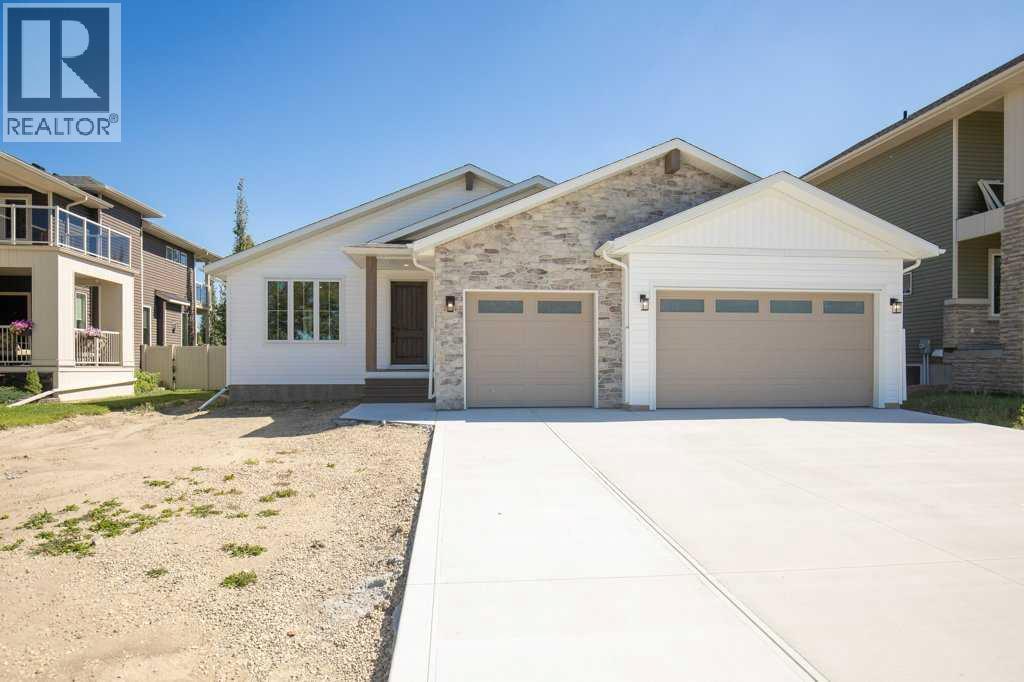
For Sale
4975 60 Avenue
Innisfail, Alberta T4G0N6
$774,900
5 Beds · 3 Baths · 3 Parking · Single Family
Updated 2026-09-19 16:21:14+00
Status
For Sale
Bedrooms
5
Bathrooms
3
Interior Size
1447 sqft
Parking
3
MLS®
A2339064
Property Overview
Refined True-Line Homes show home in Innisfail featuring elevated finishes, quality craftsmanship, and a bright open-concept design. The designer-inspired kitchen offers quartz countertops, exceptional cabinetry, and a large centre island, flowing into a stylish living area with vinyl plank flooring and a fireplace with built-in cabinetry.The spacious primary suite includes a walk-in closet, and 4-piece ensuite with double sinks and a 5' shower. Enjoy a 32' x 28' garage with 220 wiring and dry sump. Quality details include SunStop Low-E argon-filled windows, limited lifetime architectural shingles, upgraded R60 insulation, silent floor system, vinyl and stone siding, a 10-year New Home Warranty, and a 2-year all-inclusive builderâs warranty. Premium finishes, thoughtful design, generous garage space, and trusted True-Line Homes quality make this an exceptional Innisfail offering. (id:67197)
Key Facts
- Price
- $774,900
- Property Type
- Single Family
- Transaction Type
- For sale
- Bedrooms
- 5
- Bathrooms
- 3
- Parking
- 3
- MLS® Number
- A2339064
- Interior Size
- 1447 sqft
- Year Built
- 2025
- Ownership Type
- Freehold
Location
4975 60 Avenue, Innisfail, Alberta T4G0N6
Open MapRooms
| Room | Level | Dimensions |
|---|---|---|
| 4pc Bathroom | Basement | 7.25 Ft x 4.83 Ft |
| Bedroom | Basement | 10.42 Ft x 13.92 Ft |
| Bedroom | Basement | 10.83 Ft x 13.92 Ft |
| Bedroom | Basement | 10.83 Ft x 12.08 Ft |
| Recreational, Games room | Basement | 20.42 Ft x 15.83 Ft |
| Furnace | Basement | 19.17 Ft x 17.83 Ft |
| 4pc Bathroom | Main level | 9.00 Ft x 4.92 Ft |
| 4pc Bathroom | Main level | 8.33 Ft x 8.42 Ft |
| Dining room | Main level | 17.50 Ft x 10.33 Ft |
| Kitchen | Main level | 15.17 Ft x 10.75 Ft |
| Other | Main level | 13.83 Ft x 10.08 Ft |
| Living room | Main level | 19.42 Ft x 13.92 Ft |
| Bedroom | Main level | 10.83 Ft x 10.00 Ft |
| Primary Bedroom | Main level | 14.08 Ft x 14.92 Ft |
Building Details
- Building Type
- House
- Architectural Style
- Bungalow
- Construction Style
- Detached
- Bedrooms Above Grade
- 2
- Bedrooms Below Grade
- 3
- Bathrooms
- 3
- Basement
- Full (Finished)
- Basement Development
- Finished
- Cooling
- None
- Exterior Finish
- Concrete, Vinyl siding
- Fireplace
- Yes
- Fireplaces
- 1
- Foundation
- Poured Concrete
- Heating Fuel
- Natural gas
- Heating
- Other
- Interior Size
- 1447 sqft
- Stories
- 1
- Year Built
- 2025
Land Details
- Size Total
- 8230 sqft|7,251 - 10,889 sqft
- Size Frontage
- 20.12 m
- Size Depth
- 38.1 m
- Acreage
- No
- Amenities Nearby
- Park, Playground, Schools, Shopping, Water Nearby
Property Features
- See remarks
- Back lane
- Closet Organizers
- Gas BBQ Hookup
- Park
- Playground
- Schools
- Shopping
- Water Nearby
Ownership Information
- Ownership Type
- Freehold
Parking & Utilities
Parking
- Parking - 3 spaces
Agent / Brokerage Contact
Listing Representation
Realty Executives Alberta Elite
View REALTOR.ca sourceListing Agent
Cindy Price
Broker
Tamara Janzen
Associate Broker
Listing Office
Realty Executives Alberta Elite
Book a Showing
Send a note from this page and we will reply about this property.