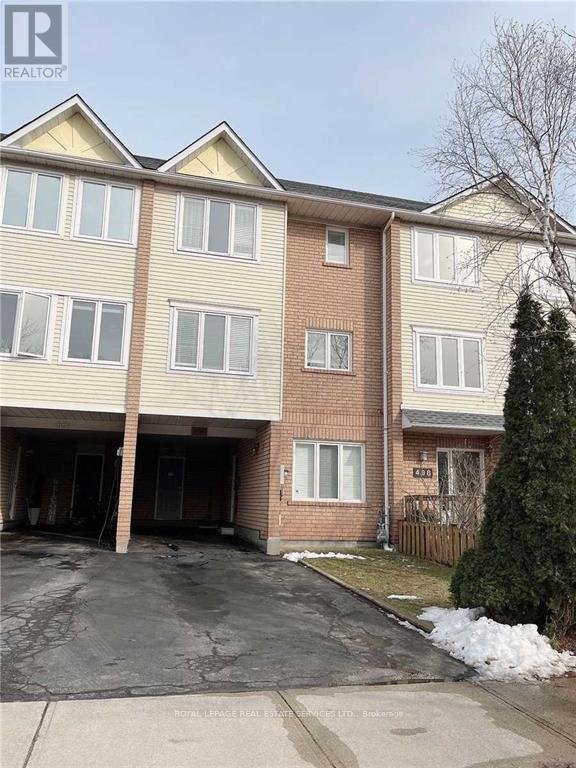
For Rent
496 RIVER GLEN BOULEVARD
Oakville (RO River Oaks), Ontario L6H6C1
Contact for pricing
4 Beds · 2 Baths · 3 Parking · Single Family
Updated 2026-09-14 17:36:26+00
Status
For Rent
Bedrooms
4
Bathrooms
2
Interior Size
1100 - 1500 sqft
Parking
3
MLS®
W13780892
Property Overview
Beautiful, East/West Facing Townhouse In The Most Desirable Area On Oakville. Backyard Access And Huge Deck. Steps To Good Schools Catholic/Public. In-Law Suite On Ground Floor. Parks In Neighbourhood. Stone's Throw-Away Distance From The Popular Sixteenmile Trail. Walking Distance To The Shopping Plaza. Immense Sunlight Throughout The Year. Freshly Painted, Impeccably Maintained. All Upgraded Bathrooms And Led Elf's. Recently done Roof, changed in 2024 AC, 2025 Furnace, 2023 Dishwasher. (id:67197)
Key Facts
- Price
- Contact for pricing
- Property Type
- Single Family
- Transaction Type
- For rent
- Bedrooms
- 4
- Bathrooms
- 2
- Parking
- 3
- MLS® Number
- W13780892
- Interior Size
- 1100 - 1500 sqft
- Ownership Type
- Freehold
Location
496 RIVER GLEN BOULEVARD, Oakville (RO River Oaks), Ontario L6H6C1
Open MapRooms
| Room | Level | Dimensions |
|---|---|---|
| Primary Bedroom | Second level | 0.33 m x 0.33 m |
| Bedroom | Second level | 0.33 m x 0.33 m |
| Bedroom | Second level | 0.33 m x 0.33 m |
| Bedroom | Lower level | Measurements not available |
| Kitchen | Lower level | Measurements not available |
| Living room | Main level | 0.33 m x 0.33 m |
| Dining room | Main level | 0.33 m x 0.33 m |
| Kitchen | Main level | 0.33 m x 0.33 m |
Building Details
- Building Type
- Row / Townhouse
- Construction Style
- Attached
- Bedrooms Above Grade
- 3
- Bedrooms Below Grade
- 1
- Bathrooms
- 2
- Basement
- None
- Cooling
- Central air conditioning
- Exterior Finish
- Vinyl siding
- Fireplace
- No
- Foundation
- Concrete
- Heating Fuel
- Natural gas
- Heating
- Forced air
- Interior Size
- 1100 - 1500 sqft
- Stories
- 3
- Water
- Municipal water
Land Details
- Size Frontage
- 20 ft
- Acreage
- No
- Sewer
- Sanitary sewer
- Amenities Nearby
- Golf Nearby
Property Features
- Carpet Free
- In suite Laundry
- In-Law Suite
- Golf Nearby
- Water Heater
Ownership Information
- Ownership Type
- Freehold
- Lease
- 3350.00
Agent / Brokerage Contact
Listing Representation
ROYAL LEPAGE REAL ESTATE SERVICES LTD.
View REALTOR.ca sourceListing Agent
ANKITA GIROTI
Salesperson
Listing Office
ROYAL LEPAGE REAL ESTATE SERVICES LTD.
Book a Showing
Send a note from this page and we will reply about this property.