For Sale
4954 STEVENS Avenue
Canal Flats, British Columbia V0B1B0
$495,000
3 Beds · 2 Baths · Single Family
Updated 2026-08-22 22:12:20+00
Status
For Sale
Bedrooms
3
Bathrooms
2
Interior Size
1550 sqft
MLS®
10396650
Property Overview
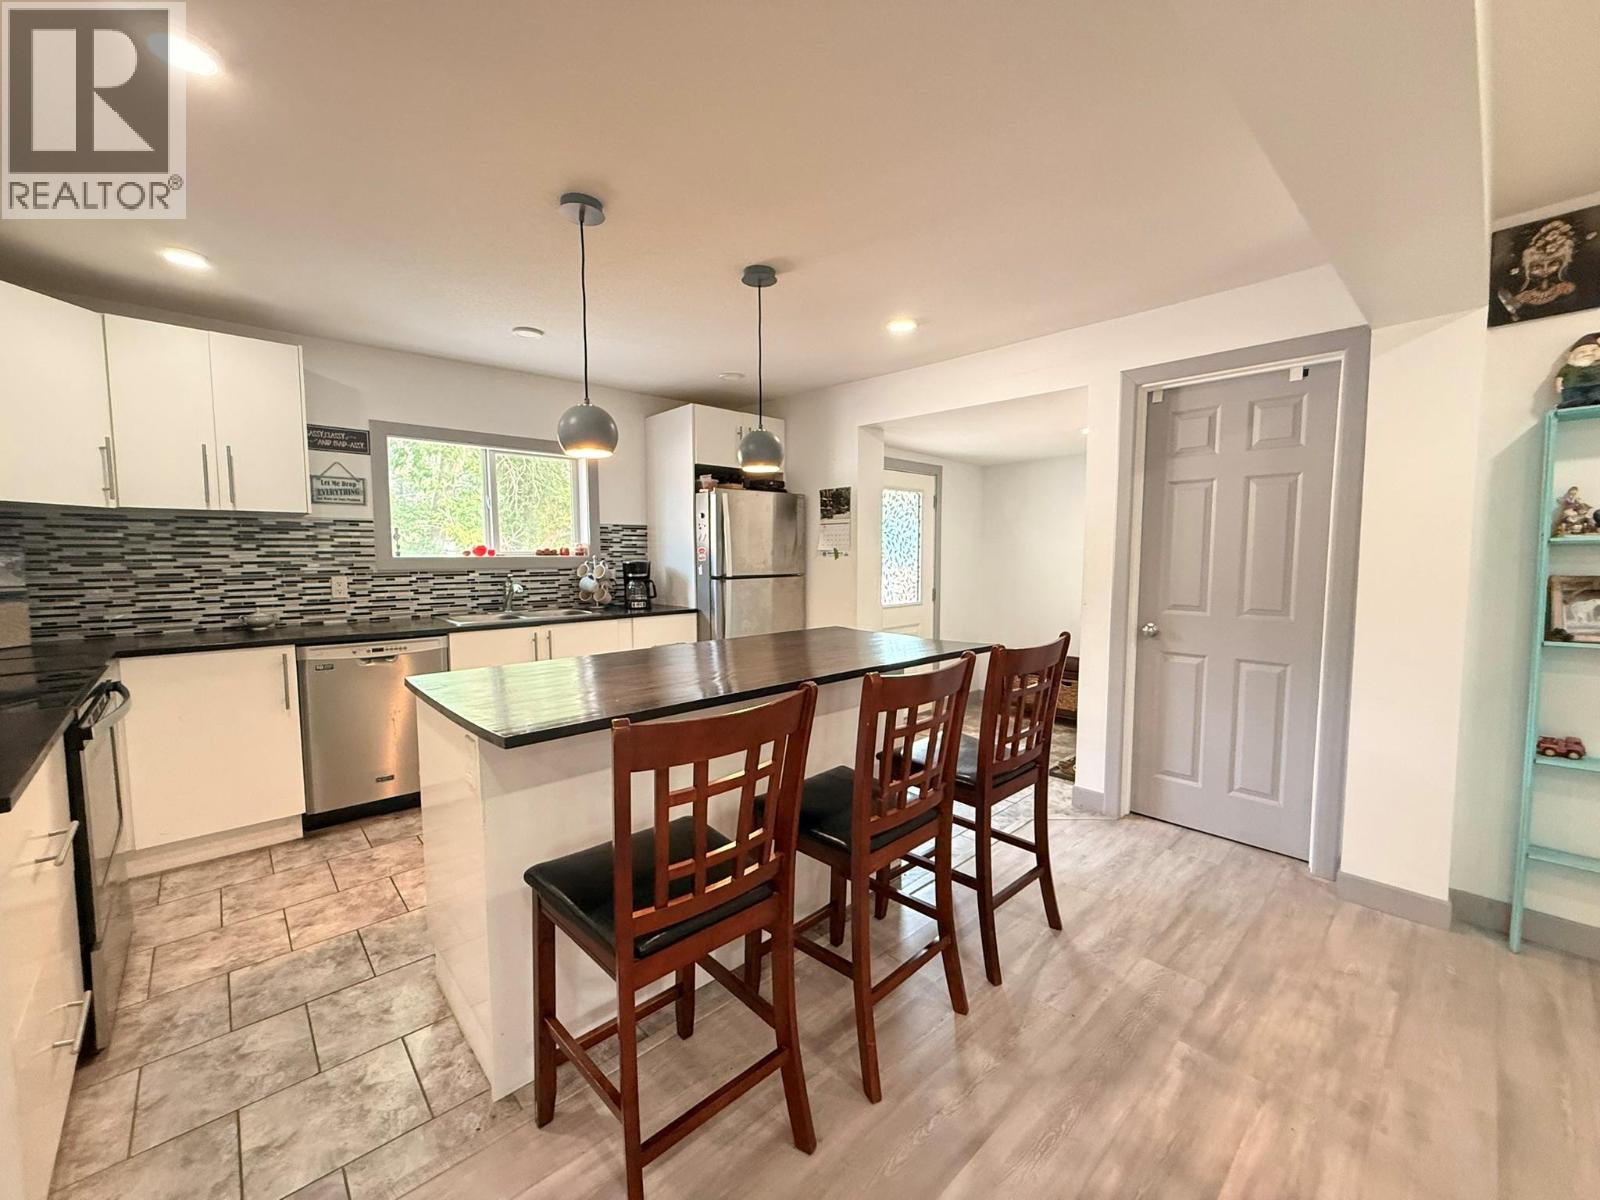
Mountain Living, Made Easy! Renovated, move-in ready, this 3-bedroom, 2-bathroom rancher with a full basement delivers the space and flexibility of a larger home without the fuss. The bright, open-concept main floor brings the kitchen, dining and living areas together for easy everyday living and entertaining. Two bedrooms are located on this level, along with a finished main bathroom featuring a tiled walk-in shower and relaxing soaker tub. Downstairs, the generous family room creates a second living space, while a third bedroom and full bathroom provide room for family, guests or a home office. A new heat pump provides efficient year-round heating and cooling while helping keep energy costs down and the furnace was also replaced 2 years ago. Outside, the large fenced backyard offers room to garden, play, relax, or let the kids and pets roam. The workshop is ideal for hobbies, tools, storage and recreational gear, with a smaller shed, perfect for gardening tools! Set in walkable Canal Flats, youâre close to Village services and the community centre, with Columbia Lake just minutes away with a boat launch, paddling and swimming. Surrounded by mountains, lakes and outdoor opportunities, Canal Flats offers an authentic Columbia Valley lifestyle with great value and easy access to the Valleyâs shops and amenities. A solid, renovated home with room to live, work and play â in a community where lifestyle is big and value remains refreshingly attainable. (id:67197)
Key Facts
- Price
- $495,000
- Property Type
- Single Family
- Transaction Type
- For sale
- Bedrooms
- 3
- Bathrooms
- 2
- MLS® Number
- 10396650
- Interior Size
- 1550 sqft
- Year Built
- 1930
- Ownership Type
- Freehold
Location
4954 STEVENS Avenue, Canal Flats, British Columbia V0B1B0
Open MapRooms
| Room | Level | Dimensions |
|---|---|---|
| Other | Basement | 10'7'' x 7'6'' |
| Family room | Basement | 13'6'' x 20'5'' |
| 4pc Bathroom | Basement | 9'6'' x 6'8'' |
| Bedroom | Basement | 12'9'' x 11'6'' |
| Foyer | Main level | 6'2'' x 6'0'' |
| Pantry | Main level | 6'4'' x 4'9'' |
| 4pc Bathroom | Main level | 11'6'' x 8'8'' |
| Bedroom | Main level | 11'2'' x 11'0'' |
| Primary Bedroom | Main level | 11'2'' x 11'10'' |
| Living room | Main level | 14'5'' x 11'6'' |
| Dining room | Main level | 9'6'' x 14'0'' |
| Kitchen | Main level | 13'4'' x 9'4'' |
Building Details
- Building Type
- House
- Architectural Style
- Ranch
- Construction Style
- Detached
- Bathrooms
- 2
- Basement
- Full
- Cooling
- Heat Pump
- Fireplace
- No
- Heating Fuel
- Electric
- Heating
- Baseboard heaters, Forced air, See remarks
- Interior Size
- 1550 sqft
- Stories
- 2
- Water
- Municipal water
- Year Built
- 1930
Land Details
- Size Total
- 0.18 ac|under 1 acre
- Acreage
- No
- Landscape Features
- Level
- Sewer
- Municipal sewage system
- Amenities Nearby
- Golf Nearby, Recreation, Ski area
Property Features
- Level lot
- Central island
- Golf Nearby
- Recreation
- Ski area
Ownership Information
- Ownership Type
- Freehold
Agent / Brokerage Contact
Listing Representation
Royal LePage Rockies West
View REALTOR.ca sourceListing Agent
Lillian Grant
Listing Office
Royal LePage Rockies West
Book a Showing
Send a note from this page and we will reply about this property.