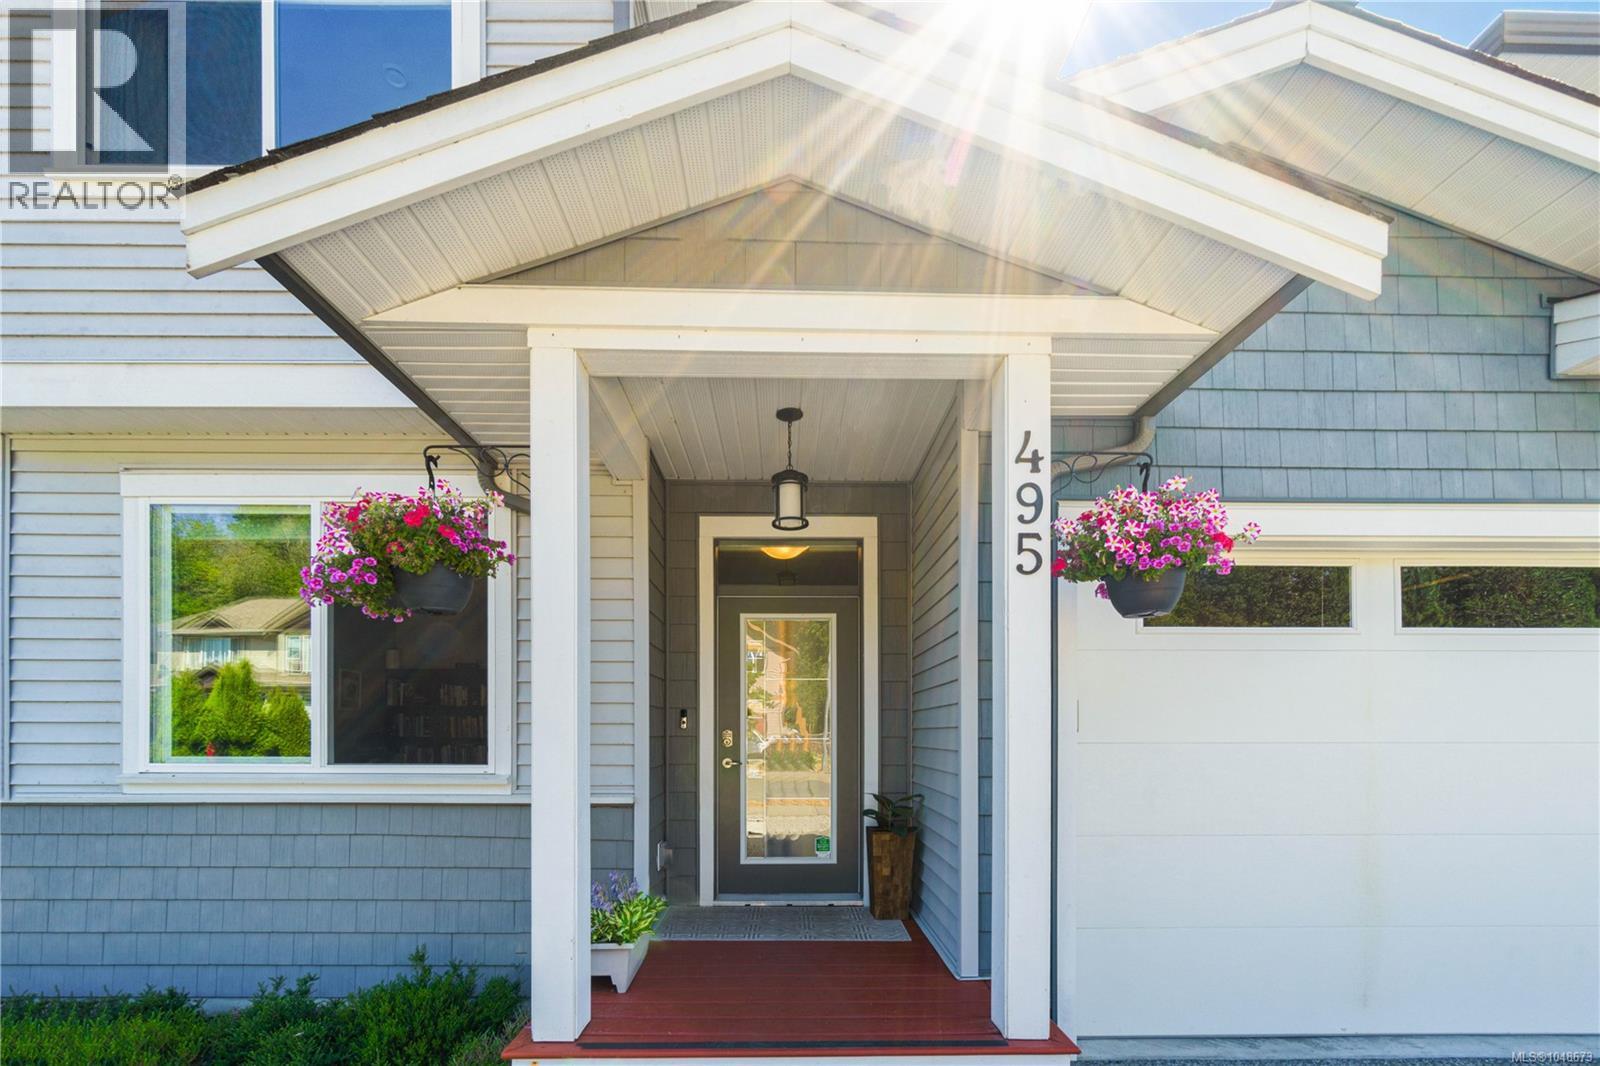
For Sale
495 Menzies Ridge Dr
Nanaimo, British Columbia V9R0C4
$749,900
4 Beds · 3 Baths · 2 Parking · Single Family
Updated 2026-09-10 21:41:37+00
Status
For Sale
Bedrooms
4
Bathrooms
3
Interior Size
2219 sqft
Parking
2
MLS®
1048673
Property Overview
Discover your dream home in the master planned Hawthorne community by VIU. This pristine 4 bed, 2.5 bath half duplex (built 2017), backs to Buttertubs Marsh Park Nature Sanctuary & offers easy access to the walking trail just half a block away. Filled with southwest light, the open concept main floor & kitchen is a chefâs delight with high-end stainless appliances & generous island. Open concept living/dining design with efficient gas fireplace. A versatile bedroom/home office, half bath & mud room off the garage rounds out the main level. Upstairs, a luxurious primary suite has mountain views, huge walk in closet & spa inspired ensuite. 2 more bedrooms, full bathroom & laundry on the 2nd level. 4' crawlspace, under-stairs storage & garage. Spacious deck & low maintenance & fenced backyard. Walk to Vancouver Island University, ice rink, Aquatic Centre & schools. Nature, recreation & community all within reach! View today & fall in love. Confirm all measurements. (id:67197)
Key Facts
- Price
- $749,900
- Property Type
- Single Family
- Transaction Type
- For sale
- Bedrooms
- 4
- Bathrooms
- 3
- Parking
- 2
- MLS® Number
- 1048673
- Interior Size
- 2219 sqft
- Year Built
- 2017
- Ownership Type
- Strata
Location
495 Menzies Ridge Dr, Nanaimo, British Columbia V9R0C4
Open MapRooms
| Room | Level | Dimensions |
|---|---|---|
| Bedroom | Second level | 11'9 x 9'10 |
| Bedroom | Second level | 12'3 x 11'10 |
| Bathroom | Second level | 12'3 x 6'0 |
| Laundry room | Second level | 7'11 x 6'0 |
| Ensuite | Second level | 11'8 x 8'11 |
| Primary Bedroom | Second level | 15'10 x 14'11 |
| Entrance | Main level | 12'11 x 5'3 |
| Bedroom | Main level | 10'9 x 9'10 |
| Kitchen | Main level | 15'4 x 11'1 |
| Mud room | Main level | 7'6 x 6'10 |
| Bathroom | Main level | 5'7 x 3'0 |
| Living room | Main level | 15'4 x 14'5 |
| Dining room | Main level | 12'7 x 11'2 |
Building Details
- Building Type
- Duplex
- Architectural Style
- Contemporary
- Bathrooms
- 3
- Cooling
- None
- Fireplace
- Yes
- Fireplaces
- 1
- Heating Fuel
- Electric, Natural gas
- Heating
- Baseboard heaters
- Interior Size
- 2219 sqft
- Year Built
- 2017
Land Details
- Size Total
- 2262 sqft
- Acreage
- No
Property Features
- Central location
- Park setting
- Southern exposure
- Other
- Pets Allowed
- Family Oriented
- Shed
Ownership Information
- Ownership Type
- Strata
- Zoning Type
- Residential
Maintenance Information
- Maintenance Fee
- 0.00
- Payment Unit
- Monthly
Agent / Brokerage Contact
Listing Representation
REMAX Professionals (NA)
View REALTOR.ca sourceListing Agent
Marie Burrows
Personal Real Estate Corporation
Betty-Ann Huberts
Listing Office
REMAX Professionals (NA)
Book a Showing
Send a note from this page and we will reply about this property.