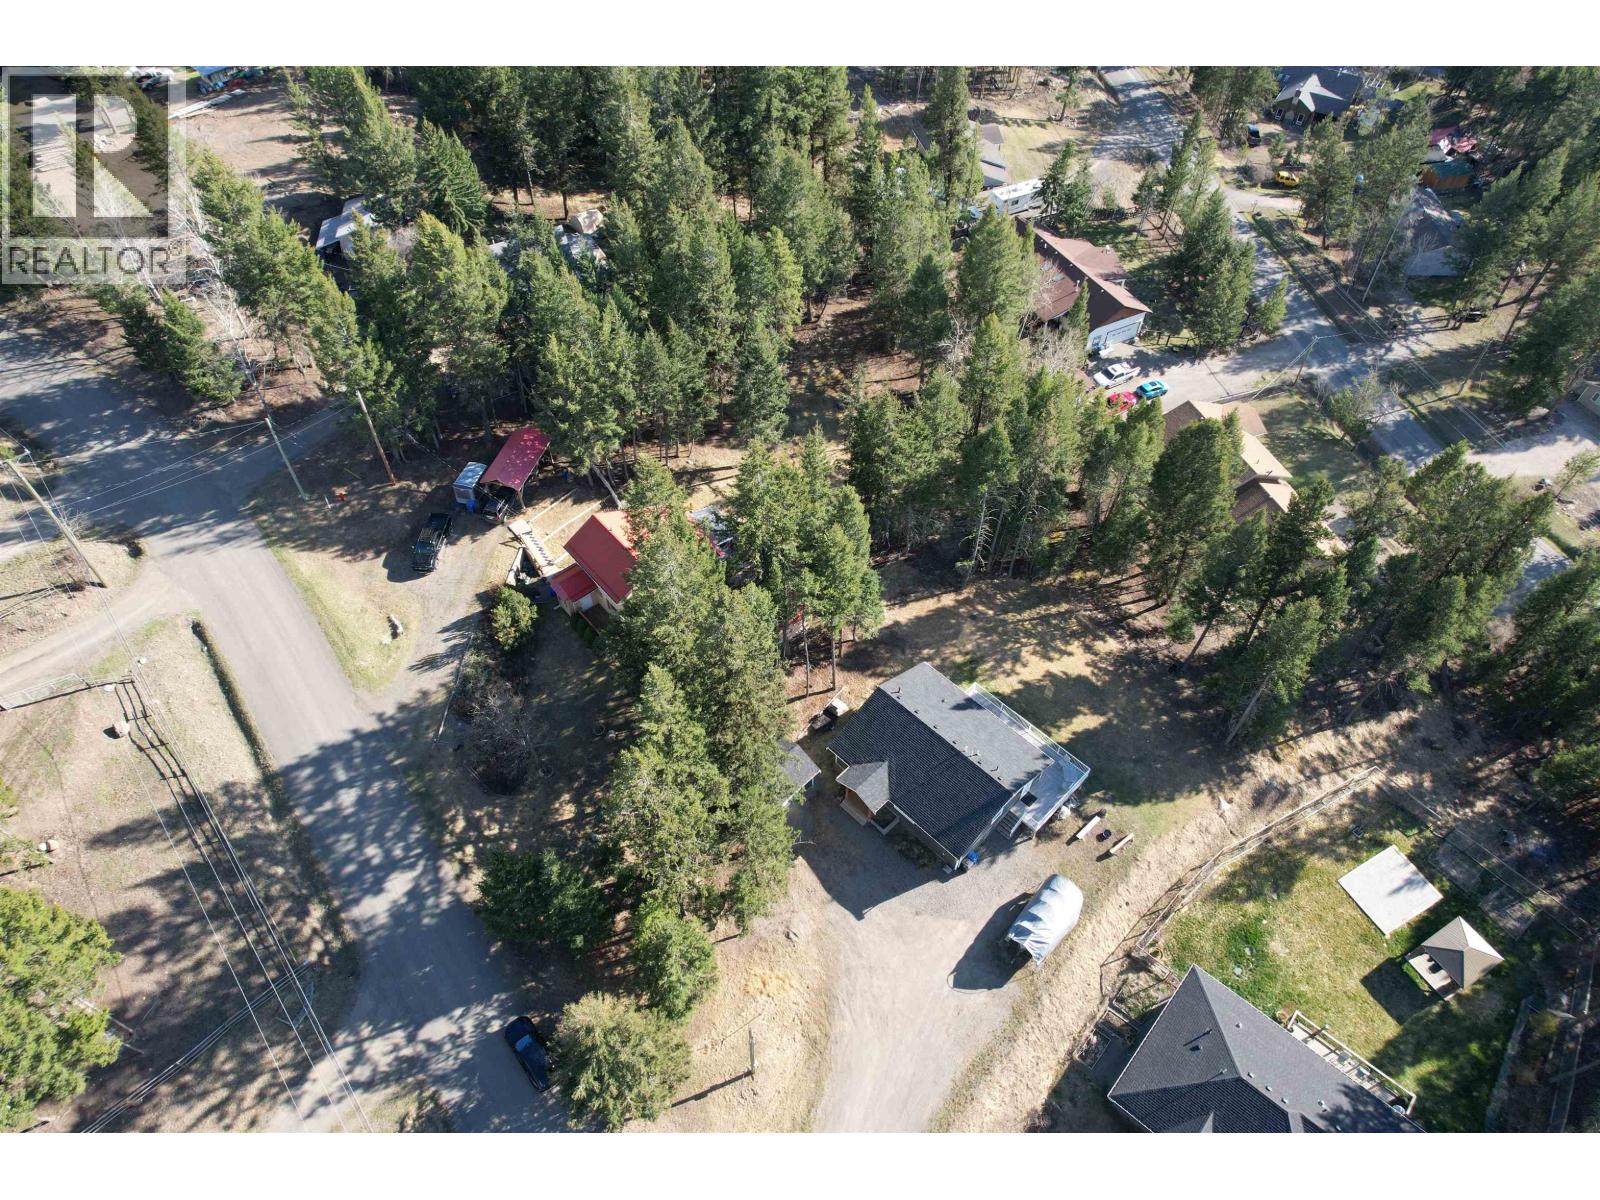
For Sale
4942 KYLLO ROAD
108 Mile Ranch, British Columbia V0K2Z0
$490,000
3 Beds · 2 Baths · Single Family
Updated 2026-09-04 17:43:45+00
Status
For Sale
Bedrooms
3
Bathrooms
2
Interior Size
1300 sqft
MLS®
R3161604
Property Overview
Bright, low-maintenance living in the heart of the 108 Mile Ranch! This modern rancher (under 10 years old) offers the kind of easy lifestyle so many are looking forâwhether you're starting out, simplifying, or somewhere in between. Vaulted ceilings and oversized windows flood the open-concept living space with natural light, creating an airy, welcoming feel from the moment you walk in. The kitchen flows seamlessly into the main living areaâperfect for quiet nights in or casual get-togethers. The primary bedroom features its own ensuite and walk-in closet, while the smart layout keeps everything functional and efficient without wasted space. A spacious mudroom and easily accessible 6' crawl space provide all the storage you need without the upkeep of a larger home. Located in the sought-after 108 Mile Ranch, youâll enjoy access to trails, lakes, golf, and a strong sense of communityâright outside your door. If youâve been searching for a newer home thatâs easy to live in and easy to love⦠this might be the one (id:67197)
Key Facts
- Price
- $490,000
- Property Type
- Single Family
- Transaction Type
- For sale
- Bedrooms
- 3
- Bathrooms
- 2
- MLS® Number
- R3161604
- Interior Size
- 1300 sqft
- Year Built
- 2017
- Ownership Type
- Freehold
Location
4942 KYLLO ROAD, 108 Mile Ranch, British Columbia V0K2Z0
Open MapRooms
| Room | Level | Dimensions |
|---|---|---|
| Living room | Main level | 16 ft ,8 in x 20 ft ,3 in |
| Kitchen | Main level | 10 ft ,8 in x 9 ft ,7 in |
| Dining room | Main level | 10 ft ,8 in x 7 ft ,1 in |
| Laundry room | Main level | 3 ft ,1 in x 5 ft |
| Mud room | Main level | 6 ft x 7 ft ,6 in |
| Storage | Main level | 3 ft ,6 in x 9 ft ,3 in |
| Primary Bedroom | Main level | 11 ft ,5 in x 10 ft |
| Other | Main level | 5 ft ,4 in x 5 ft ,6 in |
| Bedroom 2 | Main level | 7 ft ,8 in x 11 ft ,5 in |
| Bedroom 3 | Main level | 10 ft ,1 in x 7 ft ,9 in |
Building Details
- Building Type
- House
- Architectural Style
- Ranch
- Construction Style
- Detached
- Bathrooms
- 2
- Basement
- Crawl space
- Exterior Finish
- Composite Siding
- Fireplace
- No
- Foundation
- Concrete Perimeter
- Heating Fuel
- Natural gas
- Heating
- Forced air
- Interior Size
- 1300 sqft
- Stories
- 1
- Water
- Municipal water
- Year Built
- 2017
Land Details
- Size Total
- 0.55 ac
- Acreage
- No
Ownership Information
- Ownership Type
- Freehold
Agent / Brokerage Contact
Listing Representation
eXp Realty (100 Mile)
View REALTOR.ca sourceListing Agent
Danita McLaren
Personal Real Estate Corporation
Listing Office
eXp Realty (100 Mile)
Book a Showing
Send a note from this page and we will reply about this property.