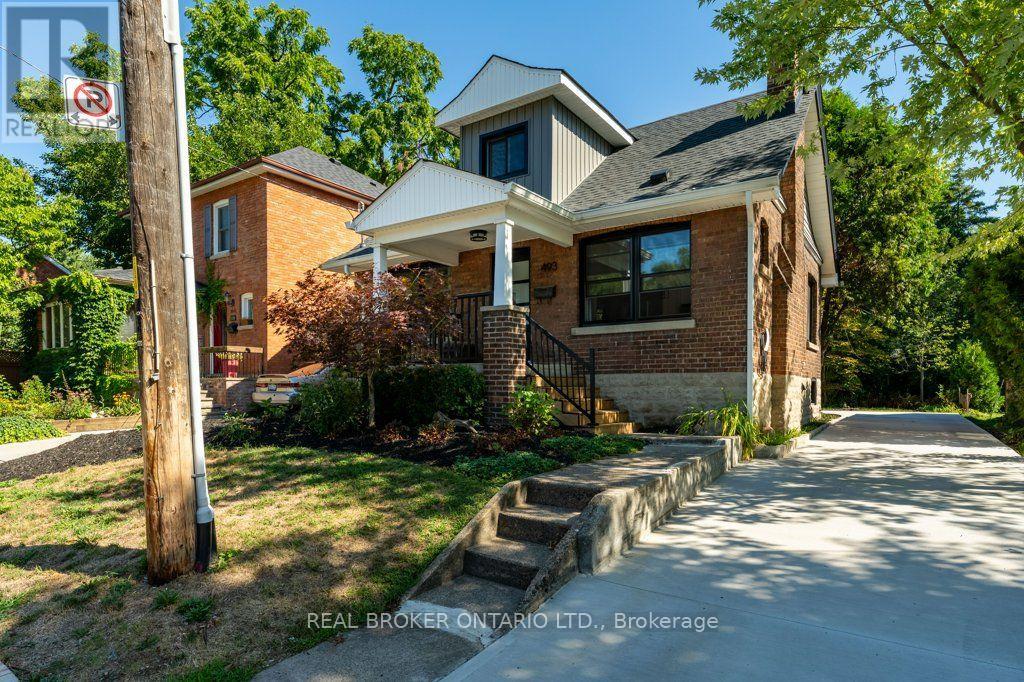
For Sale
493 CROSBY AVENUE
Burlington (Brant), Ontario L7R2R6
$1,149,900
3 Beds · 2 Baths · 5 Parking · Single Family
Updated 2026-09-21 04:39:54+00
Status
For Sale
Bedrooms
3
Bathrooms
2
Interior Size
1100 - 1500 sqft
Parking
5
MLS®
W13765722
Property Overview
Experience the perfect blend of modern elegance and timeless charm in this beautifully updated residence, perfectly positioned in the heart of downtown Burlington, just steps from the Lake Ontario waterfront. From the double-wide concrete driveway and inviting new front porch to the mature, private backyard retreat complete with a new deck and EV charger wiring, every detail has been thoughtfully crafted. Inside, the open-concept main level offers a bright, airy living space anchored by an electric fireplace, a main-floor bedroom, and a stylish powder room. The chef-inspired kitchen serves as a focal point, showcasing granite countertops, a expansive centre island, custom cabinetry, and premium appliances designed for seamless entertaining. All-new windows and doors, upgraded lighting, refined flooring, and spa-like bathrooms elevate the interior throughout. A practical rear mudroom entry adds daily convenience. Located a short stroll from Spencer Smith Park, the waterfront promenade, fine dining, boutique shops, and the Burlington Performing Arts Centre-with swift access to highways and GO Transit-this turn-key home offers an exceptional blend of luxury, location, and lifestyle. (id:67197)
Key Facts
- Price
- $1,149,900
- Property Type
- Single Family
- Transaction Type
- For sale
- Bedrooms
- 3
- Bathrooms
- 2
- Parking
- 5
- MLS® Number
- W13765722
- Interior Size
- 1100 - 1500 sqft
- Ownership Type
- Freehold
Location
493 CROSBY AVENUE, Burlington (Brant), Ontario L7R2R6
Open MapRooms
| Room | Level | Dimensions |
|---|---|---|
| Primary Bedroom | Second level | 3.15 m x 5.19 m |
| Bedroom 2 | Second level | 2.79 m x 4 m |
| Other | Second level | 2.84 m x 1.55 m |
| Bathroom | Second level | 1.54 m x 2.43 m |
| Utility room | Lower level | 8 m x 7.44 m |
| Other | Lower level | 3.98 m x 3.88 m |
| Living room | Main level | 5.04 m x 4.08 m |
| Dining room | Main level | 4.63 m x 3.43 m |
| Kitchen | Main level | 3.6 m x 3.28 m |
| Mud room | Main level | 2.2 m x 1.99 m |
| Bedroom | Main level | 2.78 m x 2.87 m |
| Bathroom | Main level | 1.73 m x 0.83 m |
Building Details
- Building Type
- House
- Construction Style
- Detached
- Bedrooms Above Grade
- 3
- Bathrooms
- 2
- Basement
- N/A (Unfinished), N/A
- Basement Development
- Unfinished
- Cooling
- Central air conditioning
- Exterior Finish
- Brick
- Fireplace
- Yes
- Fireplaces
- 1
- Foundation
- Block
- Heating Fuel
- Natural gas
- Heating
- Forced air
- Interior Size
- 1100 - 1500 sqft
- Stories
- 1
- Water
- Municipal water
Land Details
- Size Frontage
- 40 ft
- Size Depth
- 110 ft
- Acreage
- No
- Sewer
- Sanitary sewer
- Amenities Nearby
- Park, Public Transit
Property Features
- Park
- Public Transit
Ownership Information
- Ownership Type
- Freehold
Agent / Brokerage Contact
Listing Representation
REAL BROKER ONTARIO LTD.
View REALTOR.ca sourceListing Agent
JUAN JOSE GUTIERREZ PINEDA
Salesperson
Listing Office
REAL BROKER ONTARIO LTD.
Book a Showing
Send a note from this page and we will reply about this property.