For Sale
4929 Green Brooks WAY E
Regina, Saskatchewan S4V3K5
$590,000
3 Beds · 3 Baths · Single Family
Updated 2026-09-22 16:36:42+00
Status
For Sale
Bedrooms
3
Bathrooms
3
Interior Size
1715 sqft
MLS®
SK046845
Property Overview
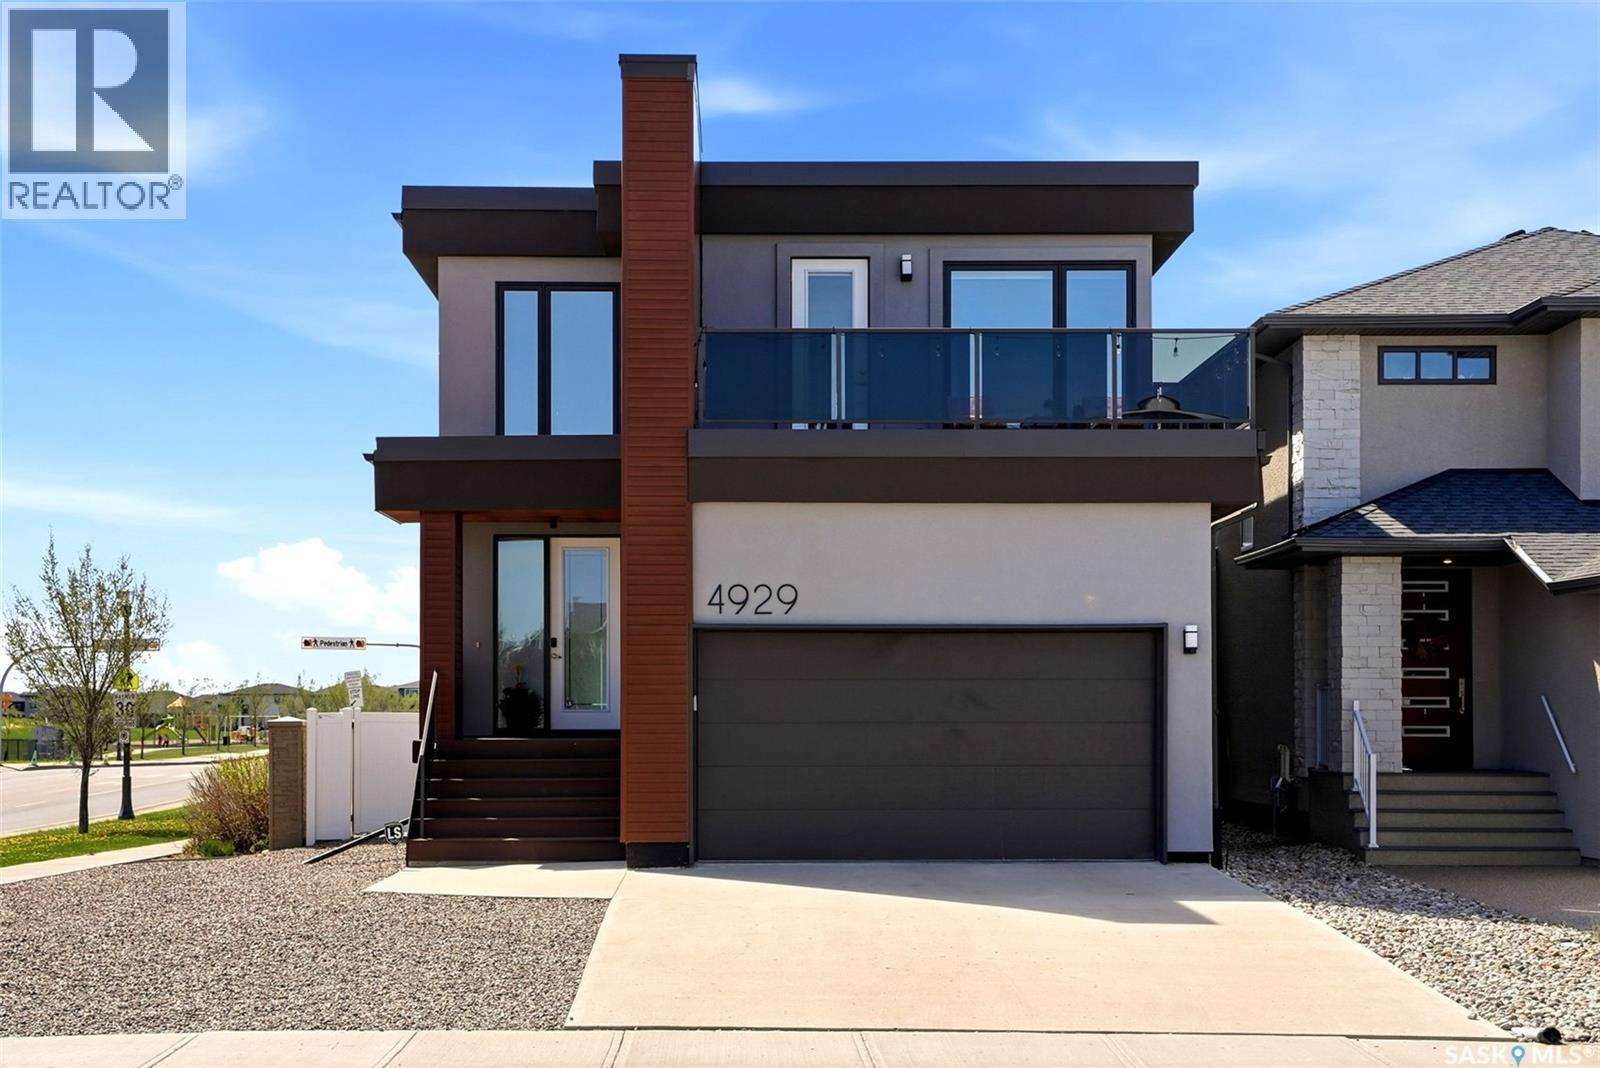
Welcome to 4929 Green Brooks Way. This stunning custom built home by Equity Builders is truly one of a kind featuring a contemporary design and an ICF Foundation BUILT ON PILES! The open-concept layout with expansive windows create a bright and inviting atmosphere throughout this stunning home. The thoughtfully designed main living space showcases seamless flow, elevated finishes, and a modern aesthetic ideal for both everyday living and entertaining. The kitchen and living areas feel spacious and connected, enhanced by the homeâs abundant sunlight and bright and airy design. Upstairs, you'll find two large bedrooms serviced by a full 4-piece bathroom. Rounding out the second floor, the primary bedroom and adjoining ensuite are a must-see! As you enter, you are welcomed by a large bedroom area flooded with warmth and natural light from the large window overlooking your private rooftop balcony! Heading into the ensuite, you will feel like you've entered your own private spa, complete with a double vanity, shower and soaker tub! A walk-in closet completes this little oasis and makes it the perfect place to unwind at the end of the day! Outside, you can enjoy a fully xeriscape yard designed for beauty and low-maintenance living. The outdoor space offers exceptional curb appeal while allowing you to spend more time enjoying your home and less time maintaining it. This home, built by Equity Builders is solid from top to bottom. An ICF foundation (Insulated Concrete Forms) and all of the beutiful design elements make this one you definitely won't want to miss. Book your private showing today! (id:67197)
Key Facts
- Price
- $590,000
- Property Type
- Single Family
- Transaction Type
- For sale
- Bedrooms
- 3
- Bathrooms
- 3
- MLS® Number
- SK046845
- Interior Size
- 1715 sqft
- Year Built
- 2015
- Ownership Type
- Freehold
Location
4929 Green Brooks WAY E, Regina, Saskatchewan S4V3K5
Open MapRooms
| Room | Level | Dimensions |
|---|---|---|
| Bedroom | Second level | 13 ft ,6 in x 10 ft ,1 in |
| Bedroom | Second level | 11 ft ,6 in x 11 ft ,4 in |
| Primary Bedroom | Second level | 14 ft ,11 in x 12 ft ,8 in |
| 5pc Ensuite bath | Second level | 11 ft ,1 in x 8 ft ,3 in |
| 4pc Bathroom | Second level | 5 ft x 8 ft ,2 in |
| Living room | Main level | 12 ft x 12 ft ,8 in |
| Dining room | Main level | 11 ft ,2 in x 7 ft ,3 in |
| Kitchen | Main level | 13 ft ,7 in x 9 ft ,6 in |
| 2pc Bathroom | Main level | 4 ft ,9 in x 5 ft |
| Mud room | Main level | 7 ft ,11 in x 8 ft ,6 in |
Building Details
- Building Type
- House
- Architectural Style
- 2 Level
- Construction Style
- Detached
- Bathrooms
- 3
- Basement
- Full (Unfinished)
- Basement Development
- Unfinished
- Cooling
- Central air conditioning
- Fireplace
- No
- Heating Fuel
- Natural gas
- Heating
- Forced air
- Interior Size
- 1715 sqft
- Stories
- 2
- Year Built
- 2015
Land Details
- Size Total
- 4825 sqft
- Acreage
- No
Property Features
- Treed
- Corner Site
- Balcony
- Sump Pump
- Deck
- Patio(s)
Ownership Information
- Ownership Type
- Freehold
Parking & Utilities
Parking
- Parking - 4 spaces
Agent / Brokerage Contact
Listing Representation
Boyes Group Realty Inc.
View REALTOR.ca sourceListing Agent
Josh Grimm
Salesperson
Listing Office
Boyes Group Realty Inc.
Book a Showing
Send a note from this page and we will reply about this property.