For Sale
491 GENEVA STREET
St. Catharines (Lakeport), Ontario L2N2H4
$860,000
5 Beds · 4 Baths · 6 Parking · Single Family
Updated 2026-09-22 18:24:49+00
Status
For Sale
Bedrooms
5
Bathrooms
4
Interior Size
1100 - 1500 sqft
Parking
6
MLS®
X13780212
Property Overview
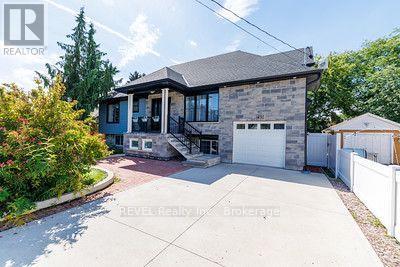
Welcome to this exceptional custom-built raised bungalow, only 3 years old with a Legal lower unit located in St. Catharines' desirable North End. Situated on a spacious 60 x 120 ft lot, 5 parking spaces and single car garage , this versatile property offers a thoughtfully designed layout with 3 bedrooms and 2 full bathrooms on the main level, along with convenient laundry, a bright living room, separate family room, and beautiful kitchen-perfect for comfortable everyday living. The fully finished lower level features a separate entrance, 2 additional bedrooms, 1.5 bathrooms, and its own in-suite laundry, creating an ideal setup for extended family, guests, or rental potential. This legal duplex offers excellent flexibility and can also be converted back to a single-family home, providing a range of possibilities for homeowners and investors alike. Conveniently located close to schools, public transit, shopping, parks, and a variety of amenities. Immediate occupancy is available . (id:67197)
Key Facts
- Price
- $860,000
- Property Type
- Single Family
- Transaction Type
- For sale
- Bedrooms
- 5
- Bathrooms
- 4
- Parking
- 6
- MLS® Number
- X13780212
- Interior Size
- 1100 - 1500 sqft
- Ownership Type
- Freehold
Location
491 GENEVA STREET, St. Catharines (Lakeport), Ontario L2N2H4
Open MapRooms
| Room | Level | Dimensions |
|---|---|---|
| Living room | Basement | 3.05 m x 3.66 m |
| Bedroom | Basement | 3.05 m x 3.54 m |
| Bedroom | Basement | 3.51 m x 3.51 m |
| Kitchen | Basement | 3.05 m x 4.91 m |
| Living room | Main level | 4.39 m x 4.1 m |
| Dining room | Main level | 3.63 m x 4.1 m |
| Kitchen | Main level | 4.79 m x 3.54 m |
| Primary Bedroom | Main level | 4.3 m x 3.69 m |
| Bedroom | Main level | 3.48 m x 3.08 m |
| Bedroom | Main level | 3.3 m x 3.3 m |
| Family room | Ground level | 5.61 m x 3.51 m |
Building Details
- Building Type
- House
- Architectural Style
- Raised bungalow
- Construction Style
- Detached
- Bedrooms Above Grade
- 3
- Bedrooms Below Grade
- 2
- Bathrooms
- 4
- Basement
- N/A, N/A
- Cooling
- Central air conditioning
- Exterior Finish
- Stone, Vinyl siding
- Fireplace
- Yes
- Foundation
- Poured Concrete
- Heating Fuel
- Natural gas
- Heating
- Forced air
- Interior Size
- 1100 - 1500 sqft
- Stories
- 1
- Water
- Municipal water
Land Details
- Size Frontage
- 60 ft
- Size Depth
- 120 ft
- Acreage
- No
- Sewer
- Sanitary sewer
Property Features
- In-Law Suite
- Water Heater
Ownership Information
- Ownership Type
- Freehold
Agent / Brokerage Contact
Listing Representation
REVEL Realty Inc., Brokerage
View REALTOR.ca sourceListing Agent
Antonella Boncori
Salesperson
Listing Office
REVEL Realty Inc., Brokerage
Book a Showing
Send a note from this page and we will reply about this property.