For Sale
4909 52 ST
Bonnyville Town, Alberta T9N1X7
$269,000
5 Beds · 2 Baths · 7 Parking · Single Family
Updated 2026-09-06 20:11:22+00
Status
For Sale
Bedrooms
5
Bathrooms
2
Interior Size
1124 sqft
Parking
7
MLS®
E4507392
Property Overview
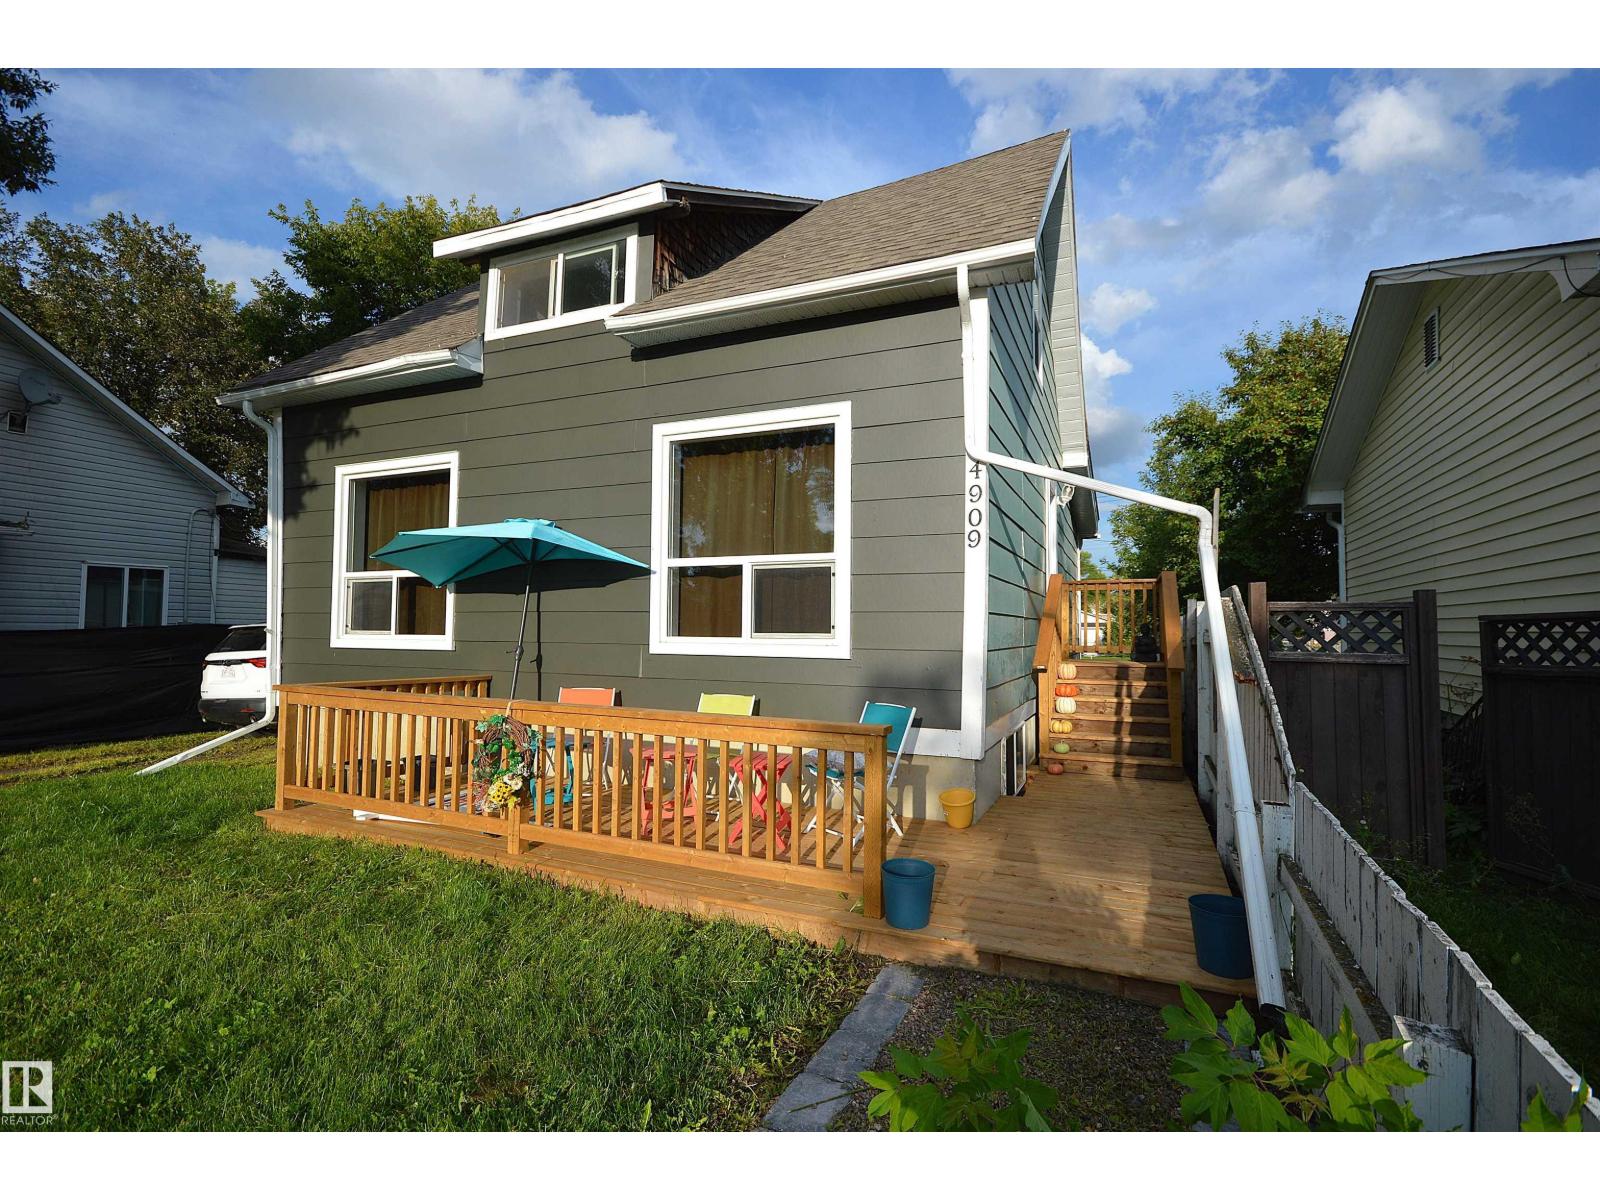
It's all about the potential here. 5 bedrooms & two kitchens. This house was moved onto a new concrete foundation in about 1998 when it then received major upgrades such as; electrical, plumbing, kitchen, furnace, inslab heat in basement and big deck. Then in 2013 new windows, shingles in 2023 and this year 2026 new hotwater tanks, new water lines, completely painted interior, replaced the side deck, and back yard tree trimming. A house with character, fenced yard and no carpet making it pet friendly. This property can accommodate a lot of family members or room mates. Entry at back and lower deck with extra side parking. Located just off mainstreet with easy close access to all amenities and the lakeshore drive parks & walking trails. (id:67197)
Key Facts
- Price
- $269,000
- Property Type
- Single Family
- Transaction Type
- For sale
- Bedrooms
- 5
- Bathrooms
- 2
- Parking
- 7
- MLS® Number
- E4507392
- Interior Size
- 1124 sqft
- Year Built
- 1960
- Ownership Type
- Freehold
Location
4909 52 ST, Bonnyville Town, Alberta T9N1X7
Open MapRooms
| Room | Level | Dimensions |
|---|---|---|
| Bedroom 4 | Lower level | Measurements not available |
| Bonus Room | Lower level | Measurements not available |
| Laundry room | Lower level | Measurements not available |
| Bedroom 5 | Lower level | Measurements not available |
| Second Kitchen | Lower level | Measurements not available |
| Living room | Main level | Measurements not available |
| Dining room | Main level | Measurements not available |
| Kitchen | Main level | Measurements not available |
| Primary Bedroom | Main level | Measurements not available |
| Bedroom 2 | Upper Level | Measurements not available |
| Bedroom 3 | Upper Level | Measurements not available |
Building Details
- Building Type
- House
- Construction Style
- Detached
- Bathrooms
- 2
- Basement
- Full (Finished)
- Basement Development
- Finished
- Fireplace
- No
- Heating
- Forced air, In Floor Heating
- Interior Size
- 1124 sqft
- Stories
- 1
- Year Built
- 1960
Land Details
- Size Total
- 649.61 m2
- Acreage
- No
- Amenities Nearby
- Playground
Property Features
- See remarks
- Lane
- Playground
- Deck
- Dog Run - Fenced In
Ownership Information
- Ownership Type
- Freehold
Agent / Brokerage Contact
Listing Representation
RE/MAX Bonnyville Realty
View REALTOR.ca sourceListing Agent
Iris P. Scherger
Associate
Listing Office
RE/MAX Bonnyville Realty
Book a Showing
Send a note from this page and we will reply about this property.